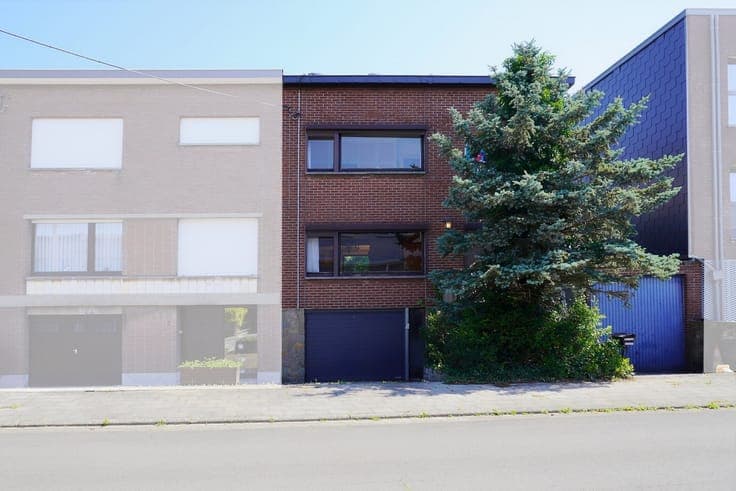
Residence for sale
- Chambres
- 4
- Salles de bain
- 1
- Superficie
- 189 m²
- Terrain
- 236 m²
- Chauffage
- Fuel oil
- Zone inondable
- (information not available)
Équipements
- Terrasse
Description
Description This residence for sale in Chênée offers a unique combination of commercial and residential spaces, ideally suited for professionals seeking a home with business potential. Priced at 379,000 €, the property features a bright commercial ground floor space measuring approximately 45 m², equipped with an independent toilet and large windows to maximize natural light. Adjacent to this commercial area, there is a spacious duplex apartment of around 189 m² accessible via a separate entrance, ensuring privacy between the living quarters and business premises. The duplex apartment spans the ground floor and first floor, comprising a living room, kitchen, four bedrooms of varying sizes (approximately 13 m², 14 m², 19 m², and 23 m²), and a full bathroom complete with a bathtub, sinks, and a WC. The property also includes a garage suitable for one vehicle and an outdoor courtyard, adding to its practical appeal. The apartment is fitted with PVC double-glazed windows while the commercial space retains wooden single glazing. Heating is provided by a central oil system supplemented with thermal panels, ensuring energy efficiency. The building is equipped with two electricity meters, one water meter, and two sub-meters, supporting the distinction between commercial and residential consumption. The apartment holds an EPC rating of D with a specific primary energy consumption of 263 kWh/m²/year. Situated on a 236 m² plot along Rue des Bedennes, number 322, this three-façade property benefits from a 28 m² terrace for outdoor enjoyment. The cadastral income amounts to 1,308 €. Flood risk assessments indicate no concerns for this location. This well-maintained property represents a valuable opportunity in Chênée for those looking to combine their professional activities with comfortable living. For further details or to arrange a visit, please contact the agency directly. * This text was generated using an artificial intelligence. Show all Show less