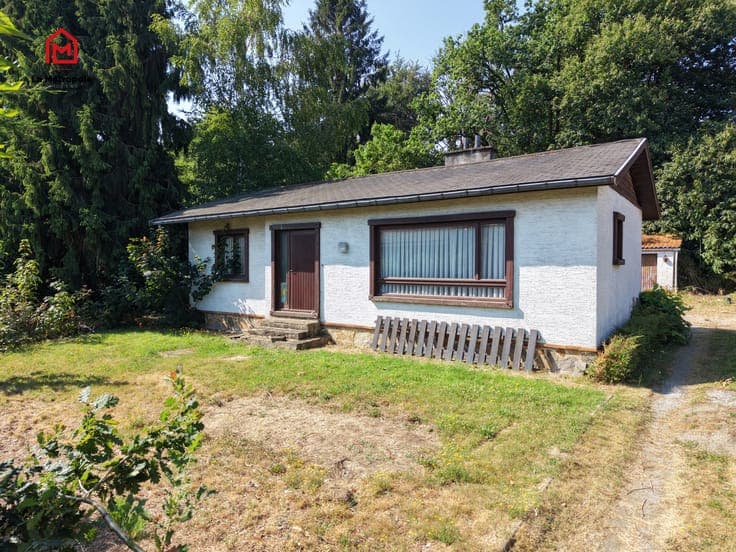
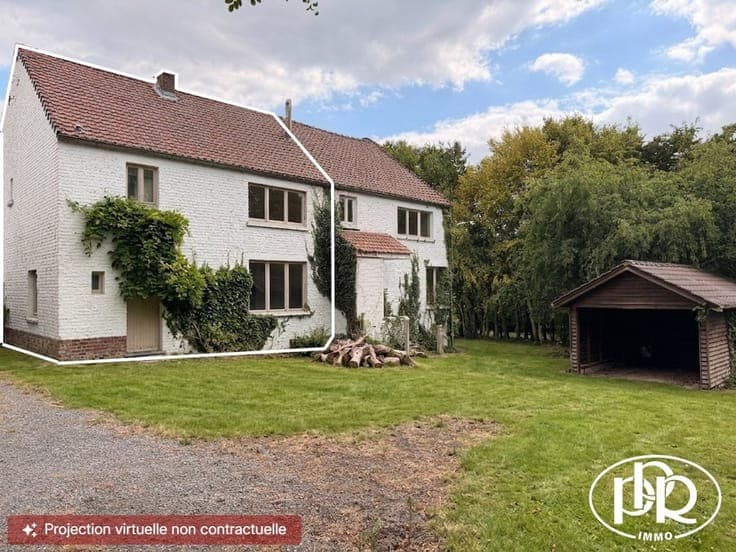
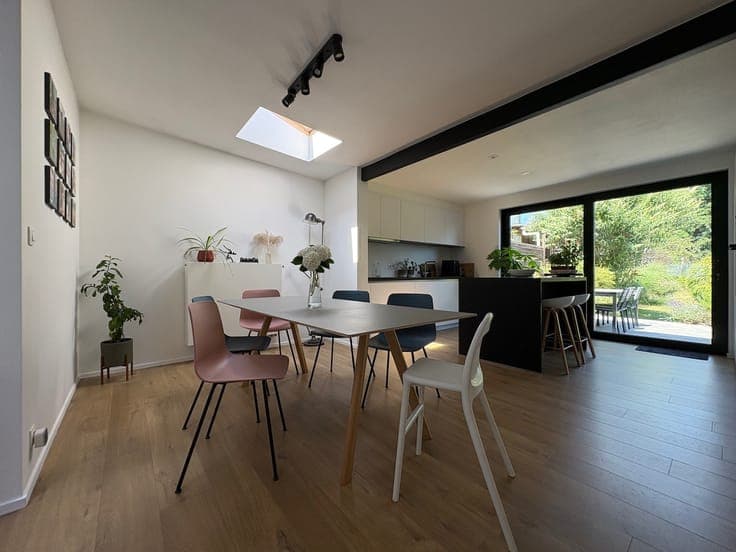
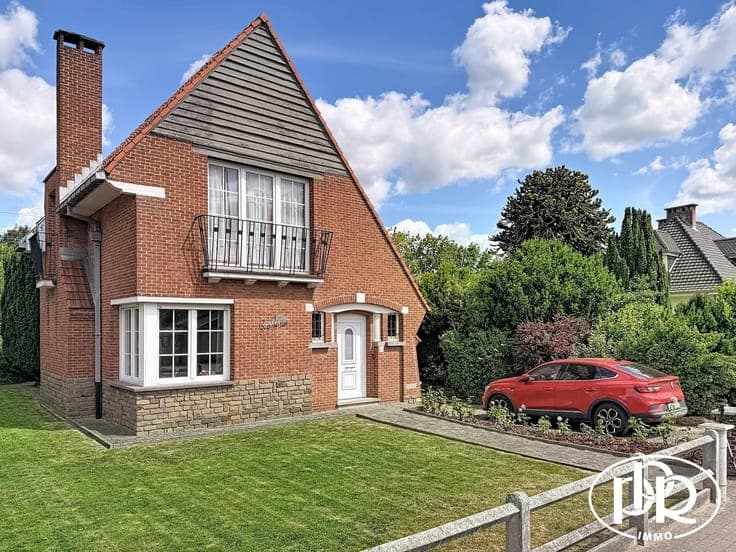
Architect-designed villa with 3 to 4 bedrooms and a garage.
- Chambres
- 3
- Salles de bain
- 1
- Toilettes
- 2
- Superficie
- 150 m²
- Terrain
- 689 m²
- PEB
- E
- Année
- 1961
- Façades
- 4
- Étages
- 2
- Parking
- 1
- Chauffage
- GAS
- État
- TO_BE_DONE_UP
- Zone inondable
- NON_FLOOD_ZONE
Équipements
- Jardin
- Terrasse
- Garage
- Double vitrage
Description
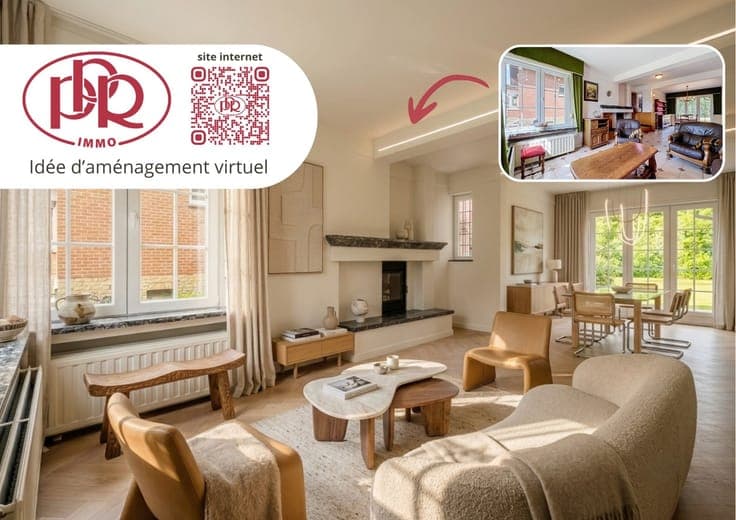
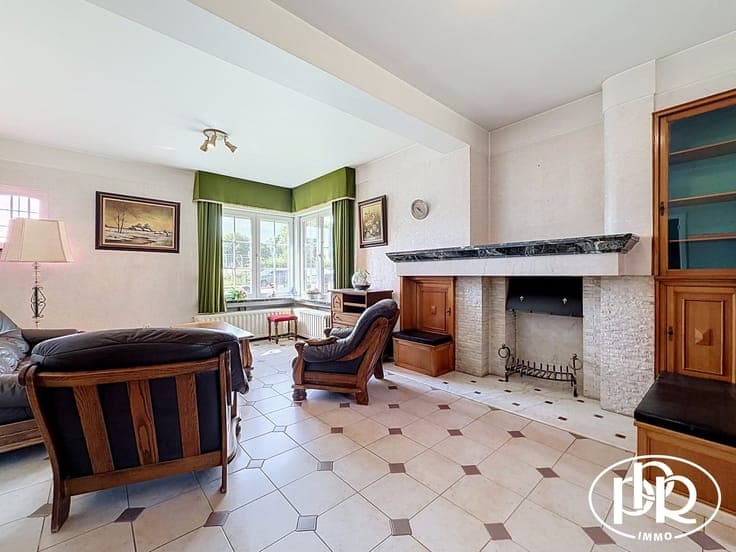
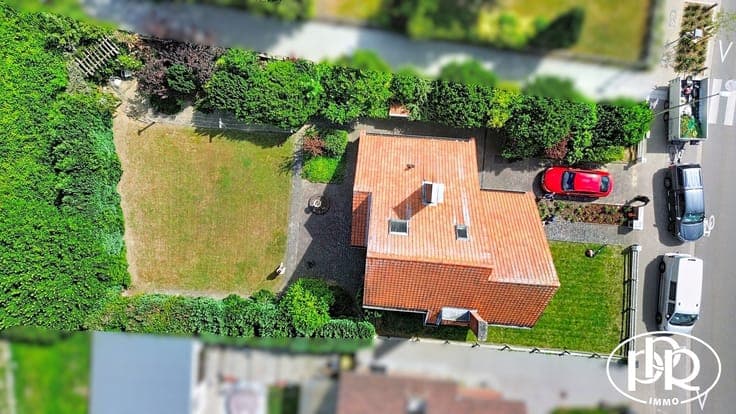
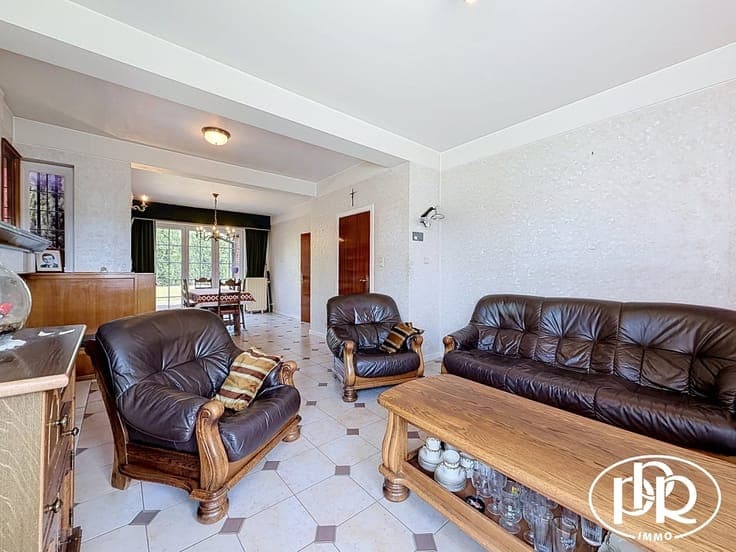
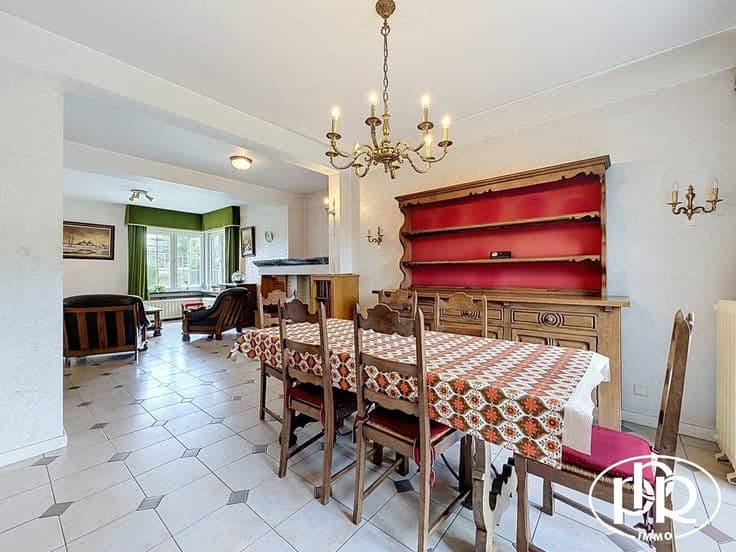
PPR immo is pleased to present this charming and spacious architect-designed villa with 3 bedrooms plus a 4th bedroom. With a total floor area of approximately 240 m², it features a spacious, bright living room of approximately 37 m² with a decorative marble fireplace, a semi-equipped kitchen, a bathroom, a laundry room, and a cellar. A convertible attic with a floor area of approximately 48 m² that can be converted into a fourth bedroom, plus a single-car garage. Garden and terrace. The property sits on a lot of approximately 6 ares 89 centiares. Prime location in Basse-Wavre, just a stone’s throw from sports and recreational facilities. Easy access to all urban amenities and major transportation routes (buses, E411, schools, shops, etc.). Right next to the Basse-Wavre train station. Come visit today! INFO & TOURS: 010/42.02.22 or [email protected] - www.ppr.be