House
- Chambres
- 5
- Salles de bain
- 1
- Toilettes
- 3
- Superficie
- 220 m²
- Terrain
- 508 m²
- PEB
- B
- Année
- 1999
- Façades
- 2
- Étages
- 3
- Parking
- 1
- Chauffage
- GAS
- État
- GOOD
- Zone inondable
- NON_FLOOD_ZONE
Équipements
- Jardin
- Terrasse
- Garage
- Panneaux solaires
- Double vitrage
Description
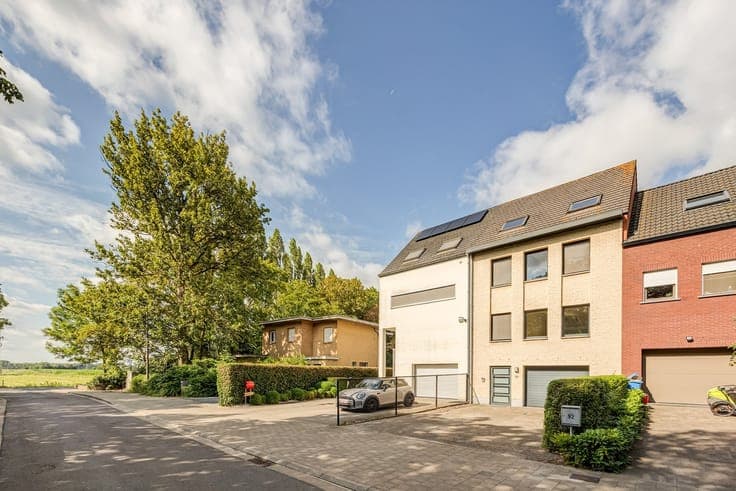
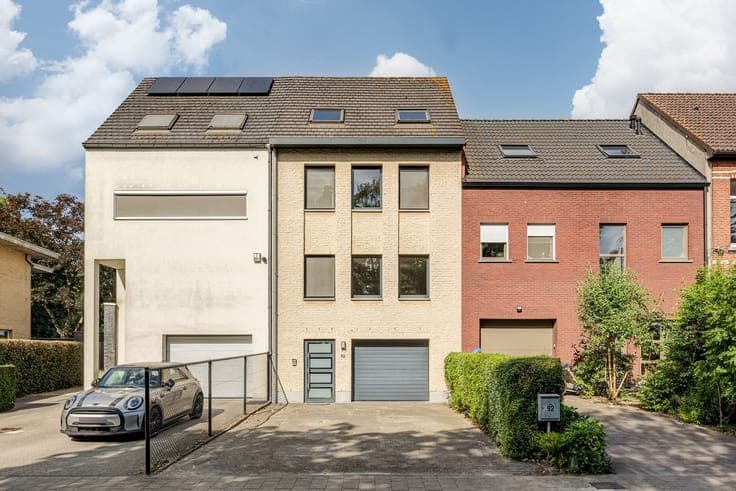
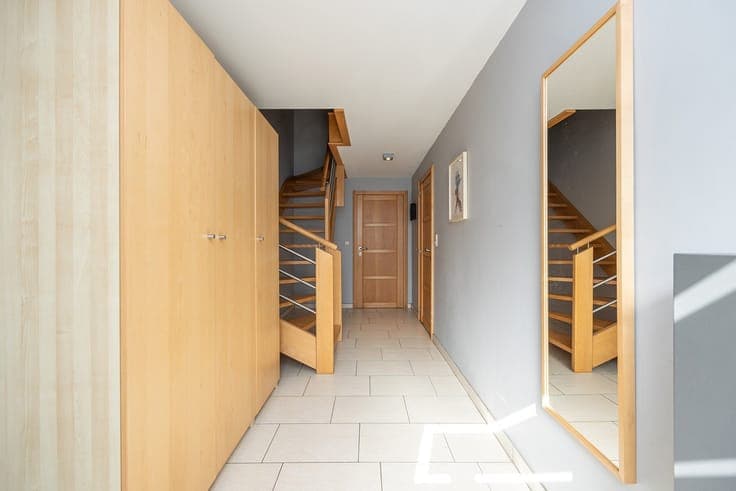
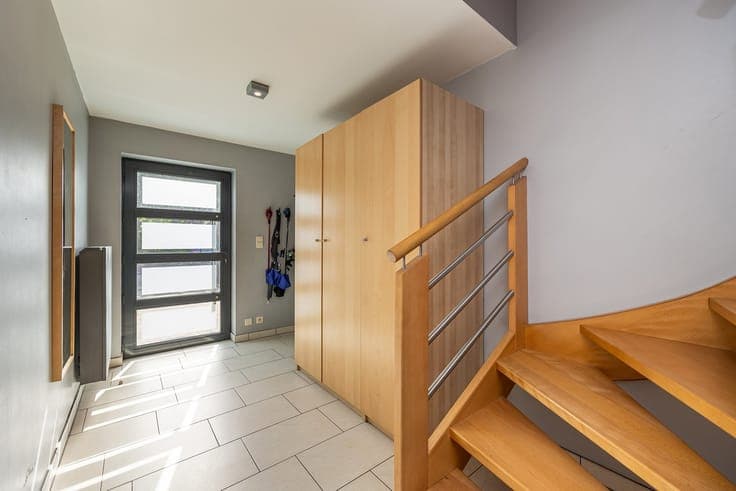
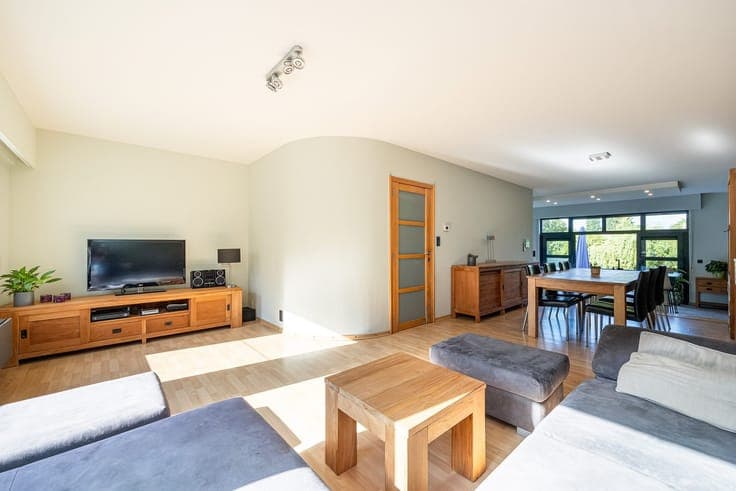
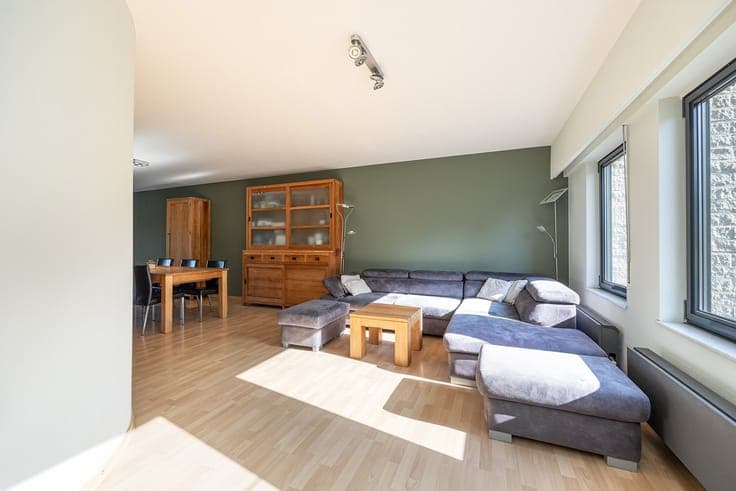
For a more detailed description, further details, and/or additional information, please contact Immo Matrix-Kolum - www.immomk.be - 03 645 0 645 We enter the home through the entry hall, which features a guest restroom. On the ground floor is a very spacious, practical garage, with a convenient laundry/utility room behind it that provides access to the garden. Adjacent to this is a workshop/storage area that can serve as a “basement.” The garden is beautifully landscaped and very deep, with a handy garden shed at the back. On the first floor is a spacious living area divided into a sitting area and a dining area. The kitchen, equipped with all modern conveniences, was renovated in 2020 and faces entirely toward the rear of the house, featuring a convenient terrace and a lovely view of the garden. Adjacent to the kitchen is a handy pantry. On the second floor, there are two spacious bedrooms, a children’s room that can also serve as an office, and a bathroom with a tub and shower. On the third floor, under the roof, there are two additional bedrooms and a storage room. To ensure that every bit of space is utilized, there is also an attic for storage. Contact Immo Matrix-Kolum for more information and to schedule your visit.