SEMI-DETACHED HOUSE WITH GARAGE, GARDEN AND CONVERTIBLE ATTI
- Chambres
- 3
- Salles de bain
- 1
- Superficie
- 125 m²
- Terrain
- 515 m²
- PEB
- E
- Année
- 1971
- Façades
- 2
- Parking
- 1
- Chauffage
- ELECTRIC
- Zone inondable
- NON_FLOOD_ZONE
Équipements
- Jardin
- Terrasse
- Garage
- Double vitrage
Description
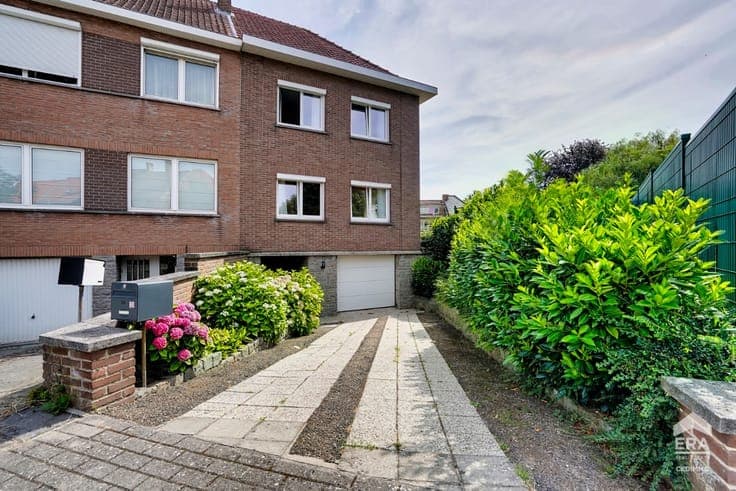
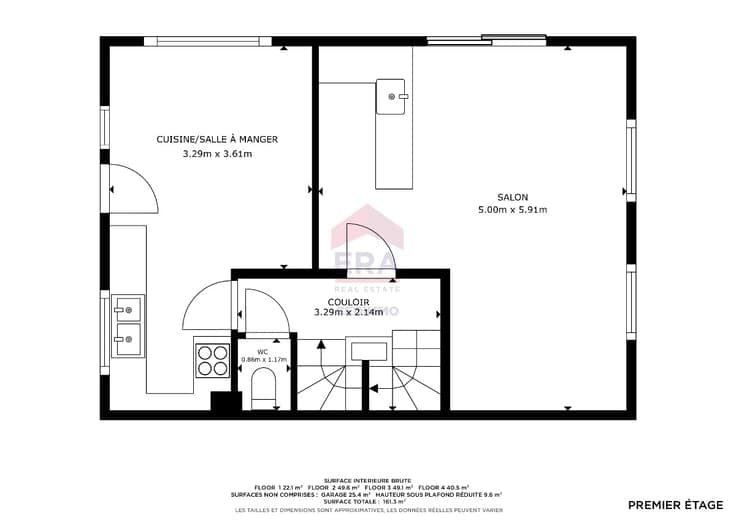
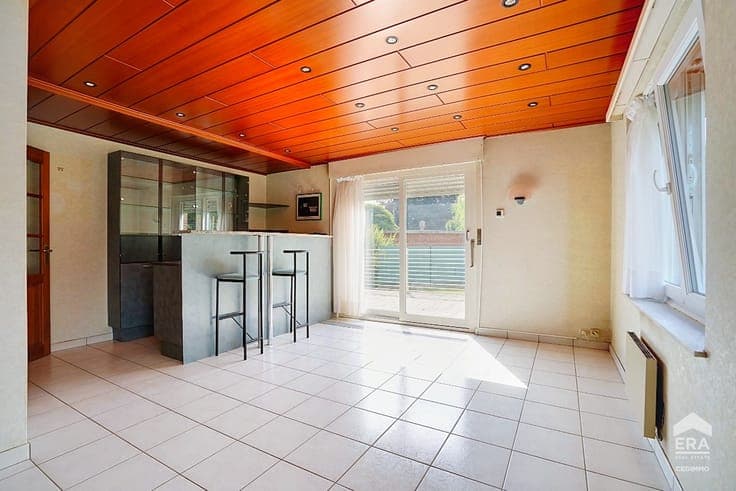
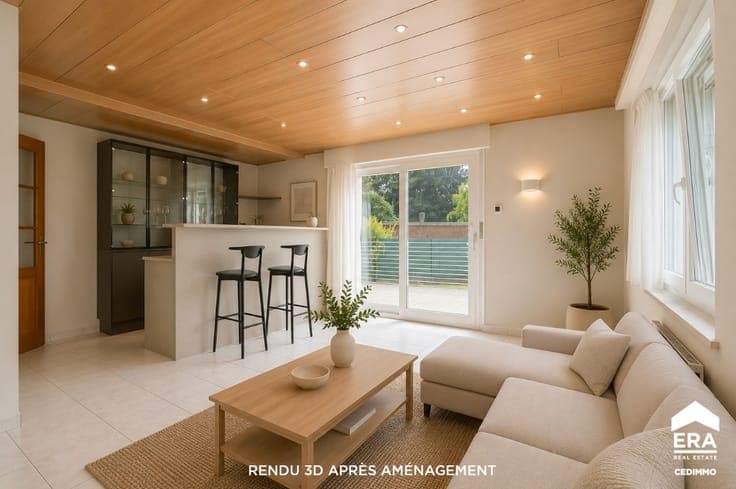
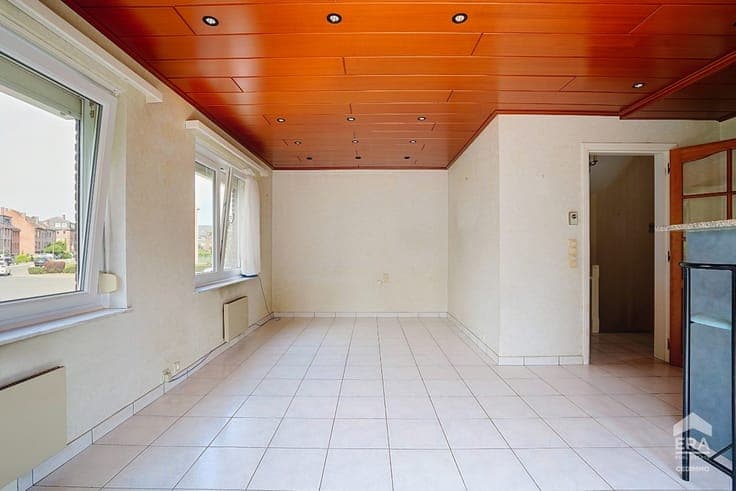
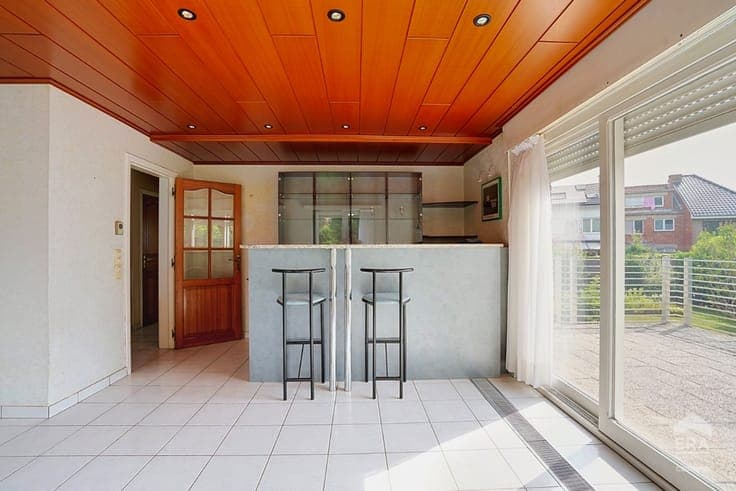
Ideally located close to all amenities, this pleasant family home offers generous living spaces, a beautiful garden, a large garage. The ground floor comprises an entrance hall leading to a 30 m² garage, a 7 m² boiler room, a 4 m² storage room The first floor features a bright 30 m² living room and a spacious 12 m² fully equipped kitchen with direct access to the terrace and garden. A hallway also leads to a separate guest toilet. On the second floor, the landing gives access to a 13 m² bedroom, a second 12 m² bedroom, an 8 m² office that could easily be used as a third bedroom, a 4m² shower room, and a separate toilet. The top floor offers a spacious 40 m² attic, providing plenty of possibilities to create additional living space according to your needs. Outside, you will enjoy a pleasant terrace, a lovely garden, electric shutters, a sun awning, mosquito screens and a motorised garage door. EPC: E (357 kWh/m²/year) – Electrical installation: Non-compliant – Cadastral income: €1,663 – Property tax: €1,376.5