House in Beersel Alsemberg
- Chambres
- 4
- Salles de bain
- 1
- Toilettes
- 2
- Superficie
- 278 m²
- Terrain
- 1611 m²
- PEB
- F
- Année
- 1912
- Façades
- 4
- Chauffage
- GAS
- État
- GOOD
- Zone inondable
- NON_FLOOD_ZONE
Équipements
- Terrasse
- Piscine
- Panneaux solaires
- Double vitrage
Description
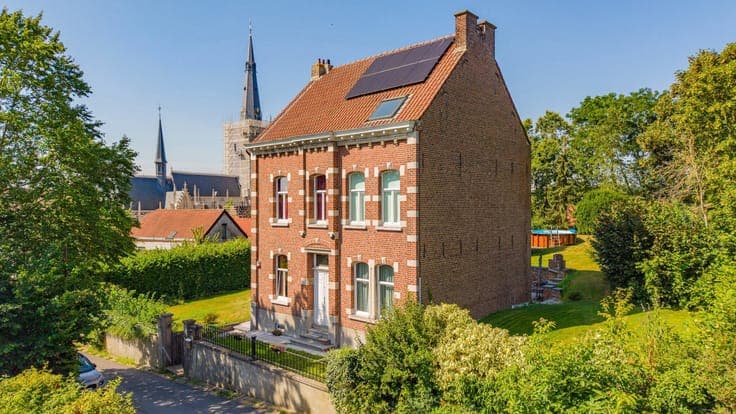
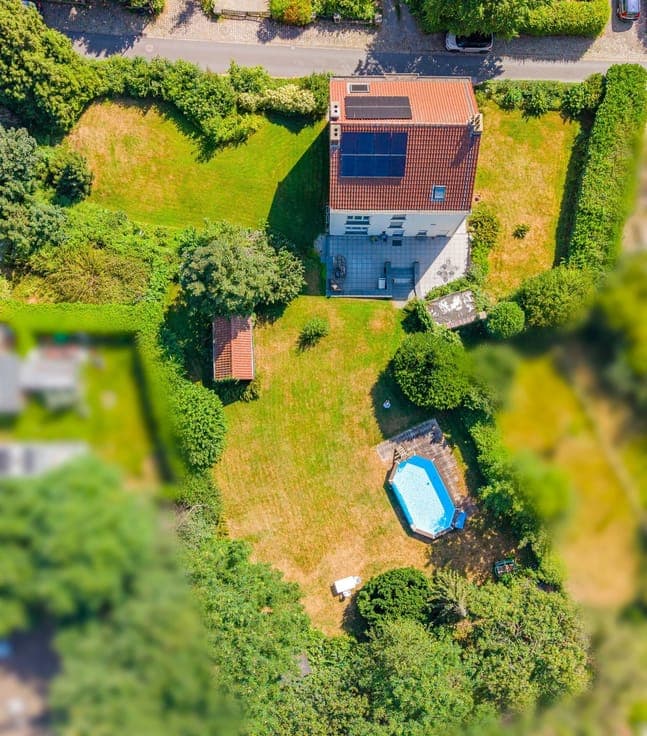
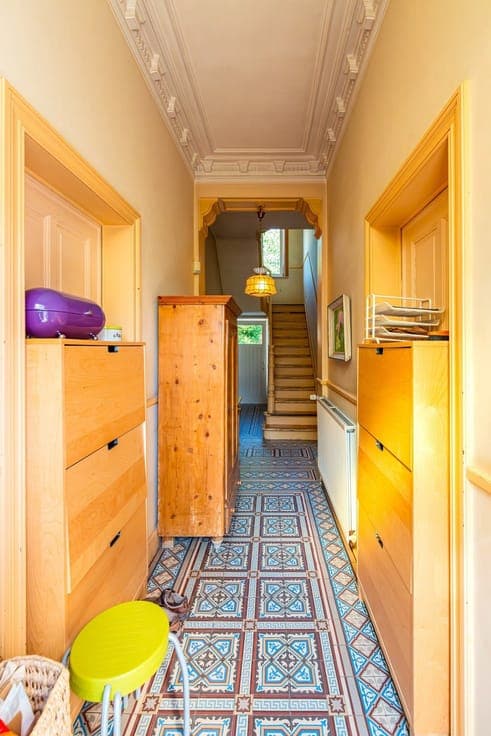
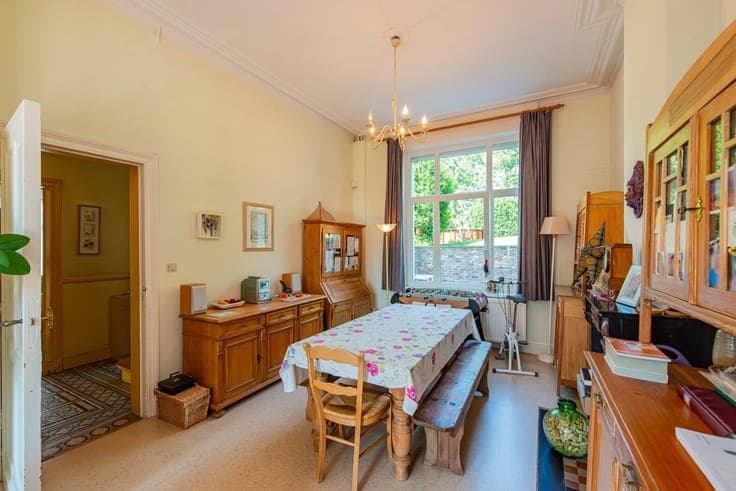
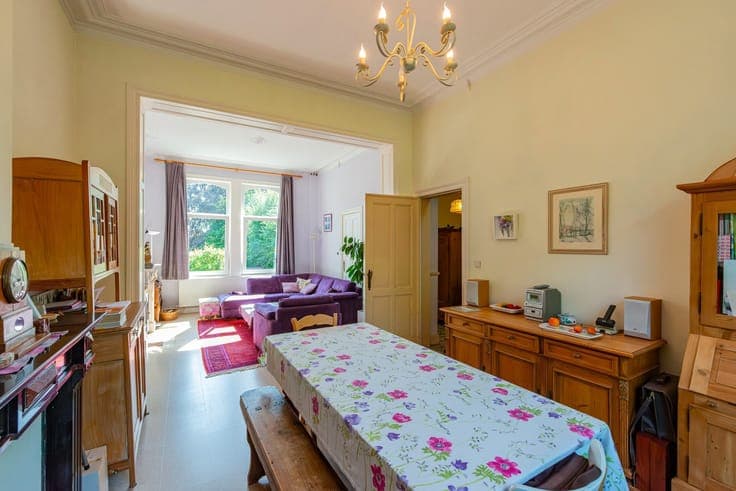
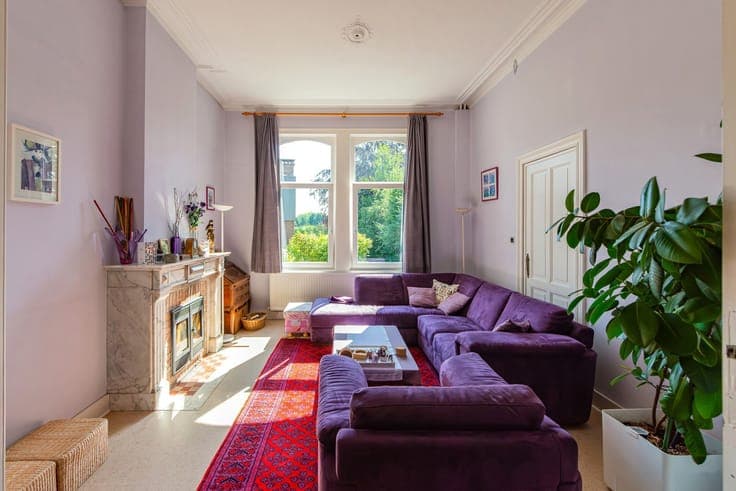
ALSEMBERG – In the heart of Alsemberg, located in a quiet street with a view of the church tower, we offer this beautiful mansion with adjoining building plot (672m²). The plot has a street frontage of approximately 27 metres and offers the possibility to build a semi-detached house, subject to obtaining the necessary permits. The house stands out thanks to its generous volumes, authentic character and exceptional potential. On the ground floor, it comprises a spacious dining room and living room, an equipped kitchen with breakfast area, and a second lounge that can also be used as an office or professional space. The upper floors offer four spacious bedrooms, one of which has a washbasin and shower, a large bathroom with bathtub, shower and double washbasin, as well as two toilets. The attic is accessible via a fixed staircase and offers the possibility of creating two to three additional spacious bedrooms. The property also benefits from dry cellars, including a wine cellar, laundry cellar and additional storage areas. Approximately half of the house is basemented, providing plenty of practical storage space. At the rear, the property enjoys a large southwest-facing garden with swimming pool, beautiful open views and three garden sheds, one wooden and two brick-built. The house is equipped with double glazing, gas heating and a drinking water filtration system. Thanks to its central yet quiet location, spacious living volumes, adjoining building plot, large garden with swimming pool and beautiful views, this mansion represents a unique opportunity for anyone looking for charm, space and future potential in the centre of Alsemberg.