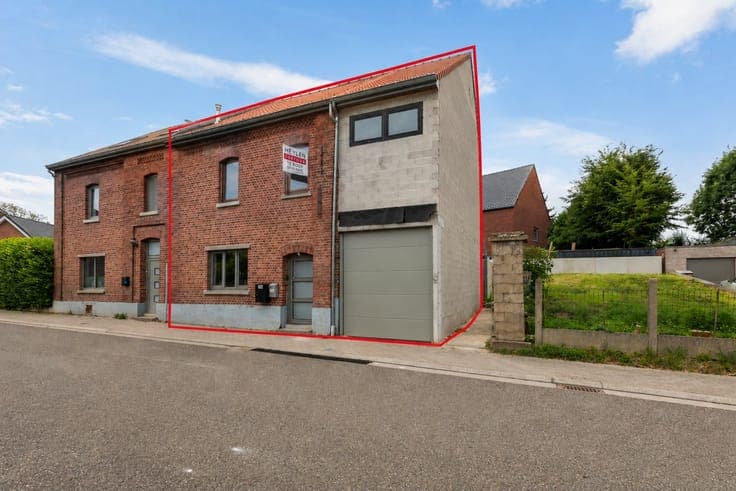
Character home on spacious plot in Riemst


- Chambres
- 3
- Salles de bain
- 1
- Superficie
- 203 m²
- PEB
- F
- Année
- 1850
- Chauffage
- Central heating
- Zone inondable
- Property not located in a flood plain/area
Description
Waterstraat 27, 3770 Riemst View on map House Detached / open construction 3 bedrooms 1 bathroom(s) 203 m² habitable sp. 1,003 m² ground sp. F Property code: 1509649 Show more specifications Description of the property Characterful detached house in Riemst, located in a green and rural setting with open views. This property dating from 1850-1874 offers plenty of renovation potential and a generous living area. Set on a spacious plot of approximately 10 ares, the house combines peace and privacy with easy access to main roads and local amenities. The roof has already been renovated, providing a solid starting point for further modernization according to your own style and needs. Authentic features and a practical layout create many possibilities for those looking to buy a charming house in Limburg. Schools and daily facilities are nearby, while the surrounding countryside adds to the pleasant living environment. • Entrance hall with access to the main living areas • Cozy living room with fireplace • Separate dining room connected to the kitchen • Kitchen equipped with breakfast area, ceramic hob, double sink, dishwasher, fridge, freezer and extractor hood • Bathroom with shower, single washbasin and connections for washing machine and dryer • Three bedrooms with the possibility of a dressing area • Multipurpose room with various possibilities • Storage room with technical area and heating installation • Terrace with adjoining garden and garden shed • Cellar and attic offering additional storage space Highlights • Spacious detached home with extensive renovation potential • Large plot of approximately 10 ares in a rural setting with open views • Roof already renovated Contact your ERA real estate agent today to schedule a visit. YOUR DREAM HOME. FOUND! Specifications Characteristics General Habitable area (m²) 203.00m² Soil area (m²) 1003.00m² Surface type Brut Plot orientation North-West Orientation frontage South-East Surroundings Green surroundings Rural Near school Unobstructed view Access roads Taxable income €413,00 Heating Heating type Central heating Heating elements Radiators Heating material Fuel oil Miscellaneous Joinery PVC Wood Single glazing Double glazing Metal Super-insulating high-efficiency glass Isolation Detailed information on request Warm water Electric boiler Separate water heater, boiler Building Year built from 1850 to 1874 Miscellaneous Electric sun protection Construction method: Wooden frame Lift present No Details Entrance hall Room properties Tiles Living room, lounge Room properties Tiles Room items Fireplace Dining room Room properties Tiles Bedroom Room properties Vinyl 1 bedroom(s) possible Bedroom Room properties Vinyl 1 bedroom(s) possible Dressing room, walk-in closet Room properties Vinyl Multi-purpose room Room properties Parquet Bedroom Room properties Parquet 1 bedroom(s) possible Dressing room, walk-in closet Night hall Room properties Parquet Night hall Room properties Vinyl Kitchen Room properties Tiles Room items Double sink Dishwasher Extractor hood Refrigerator Freezer Hob (ceramic) Breakfast nook Bathroom Room properties Tiles Room items Shower Wastafel enkel in meubel Dryer connection Washing machine connection Storage Room items Technical room Central heating boiler, furnace Terrace Attic Garden Calculated surface area 1 m² Room properties To be furnished Fully fenced Room items Garden shed Basement Toilet Technical and legal info General Protected heritage Yes Recorded inventory of immovable heritage Yes Energy & electricity Electrical inspection Inspection report - non-compliant Utilities Electricity Septic tank Cable distribution Telephone Internet Energy performance certificate Yes Energy label F Certificate number 20240930-0003393178-RES-1 Calculated specific energy consumption 718 Planning information Urban Planning Permit Permit issued Urban Planning Obligation No In Inventory of Unexploited Business Premises No Subject of a Redesignation Plan No Subdivision Permit Issued No Pre-emptive Right to Spatial Planning No Flood Area Property not located in a flood plain/area P(arcel) Score klasse A G(building) Score klasse A Renovation Obligation Applicable In water sensetive area Non-applicable ERA NOBIS Tarik Remans 011 35 14 00 [email protected] Take contact Share Visit during ERA BOOK2LOOK You must register for this open house to participate. Close Interested?