househunter

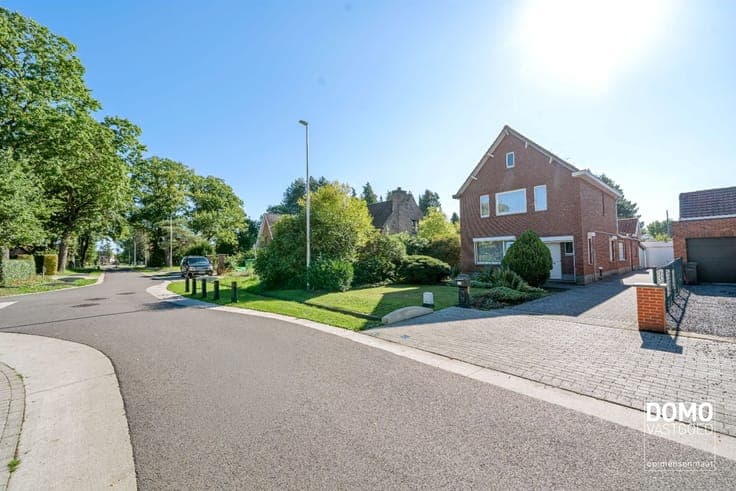
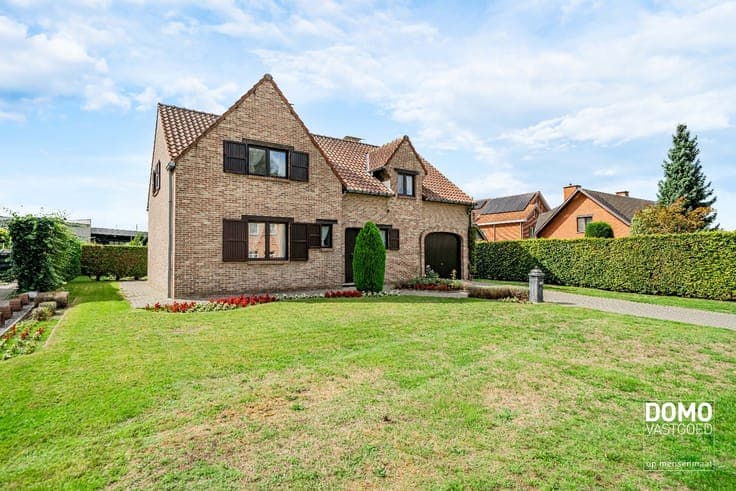
Semi-detached home with 5 bedrooms in Hasselt

750 000 €
Semi-detached home with 5 bedrooms in Hasselt
Chambres
5
Salles de bain
2
Superficie
257 m²
PEB
D
Année
1935
Chauffage
Central heating
Zone inondable
Property not located in a flood plain/area

Description

Sint-Truidersteenweg 28, 3500 Hasselt View on map House Semi-detached 5 bedrooms 2 bathroom(s) 257 m² habitable sp. 312 m² ground sp. D Property code: 1509642 Show more specifications Description of the property Charming semi-detached home in the lively centre of Hasselt, close to shops, schools and public transport. This characterful home from 1935 offers plenty of space, functionality and a central location on the Sint-Truidersteenweg in Hasselt. Featuring no fewer than 5 full-sized bedrooms and 2 bathrooms, this property is ideal for large families, remote working or extra hobby space. A major asset is the spacious private enclosed garage, especially convenient near the city centre. Thanks to the easy access to main roads, the nearby train station, schools, parks and hospital, you will enjoy a practical and pleasant living environment. The property also features a terrace and a cosy living room with fireplace. • Entrance hall with access to the living areas • Spacious living room with fireplace • Separate dining room with pleasant natural light • Kitchen with breakfast corner, ceramic hob, oven, dishwasher and double sink • Separate toilet with hand basin • 5 full-sized bedrooms with flexible layout options • Dressing room available • 2 bathrooms, including one with shower, bathtub, double washbasin unit and toilet • Terrace • Spacious private enclosed garage Highlights • 5 full-sized bedrooms, ideal for large families or working from home • Spacious enclosed garage close to Hasselt city centre • Central location near shops, station, schools and main access roads Contact your ERA agent today to arrange a visit. YOUR DREAM HOME. FOUND! Specifications Characteristics General Habitable area (m²) 257.00m² Soil area (m²) 312.00m² Surface type Brut Plot orientation South-East Orientation frontage North-West Surroundings Centre Social environment City outskirts Near school Close to public transport Near park Near railway station Access roads Hospital nearby Taxable income €1172,00 Heating Heating type Central heating Individual heating Heating elements Convectors Radiators Heating material Gas Electricity Miscellaneous Joinery PVC Wood Single glazing Double glazing Isolation Detailed information on request Warm water Flow-through system on central heating Building Year built 1935 Miscellaneous Alarm Manual roller shutters Electric roller shutters Intercom Construction method: Concrete construction Lift present No Details Entrance hall Room properties Tiles Hall Bedroom Room properties Parquet 1 bedroom(s) possible Bedroom Room properties Parquet 1 bedroom(s) possible Dressing room, walk-in closet Room properties Parquet Night hall Room properties Fitted carpet Night hall Room properties Fitted carpet Bedroom Room properties Parquet 1 bedroom(s) possible Bedroom Room properties Parquet 1 bedroom(s) possible Bedroom Room properties Parquet 1 bedroom(s) possible Bathroom Room properties Parquet Room items Shower Bathtub Toilet Built-in double washbasin Thermostatic faucet Bathroom Room properties Parquet Room items Bathtub Toilet Single washbasin Living room, lounge Room properties Parquet Room items Fireplace Dining room Room properties Parquet Kitchen Room properties Tiles Room items Double sink Dishwasher Extractor hood Hob (ceramic) Breakfast nook Oven (electric) Toilet Room properties Tiles Room items With toilet basin Basement Room items Dryer connection Washing machine connection Technical room Volledig onderkelderd Boiler room Laundry room Terrace Room properties Furnished Garage Technical and legal info General Protected heritage No Recorded inventory of immovable heritage No Energy & electricity Utilities Gas Electricity Rainwater well Cable distribution City water Telephone Internet Energy label D Certificate number 20250703-0003631875-RES-1 Calculated specific energy consumption 325 Planning information Urban Planning Permit No permit issued Urban Planning Obligation No In Inventory of Unexploited Business Premises No Subject of a Redesignation Plan No Subdivision Permit Issued No Pre-emptive Right to Spatial Planning No Urban destination Residential area Flood Area Property not located in a flood plain/area P(arcel) Score klasse A G(building) Score klasse A Renovation Obligation Non-applicable In water sensetive area Non-applicable ERA NOBIS Tarik Remans 011 35 14 00 [email protected] Take contact Share Visit during ERA BOOK2LOOK You must register for this open house to participate. Close Interested?

Voir sur era

Plus d'annonces à Hasselt

Voir les 64 annonces à Hasselt →