House
- Chambres
- 2
- Salles de bain
- 2
- Toilettes
- 2
- Superficie
- 197 m²
- Terrain
- 500 m²
- PEB
- F
- Année
- 1962
- Façades
- 3
- Parking
- 2
- Chauffage
- GAS
- État
- TO_RENOVATE
- Zone inondable
- NON_FLOOD_ZONE
Équipements
- Terrasse
- Garage
- Double vitrage
Description
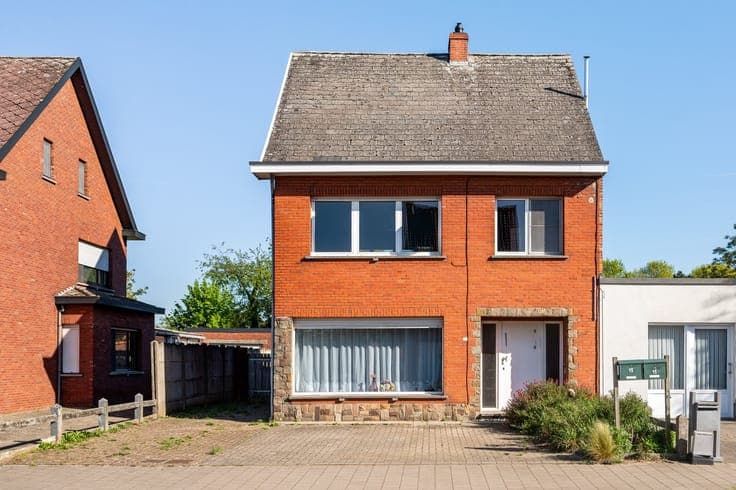
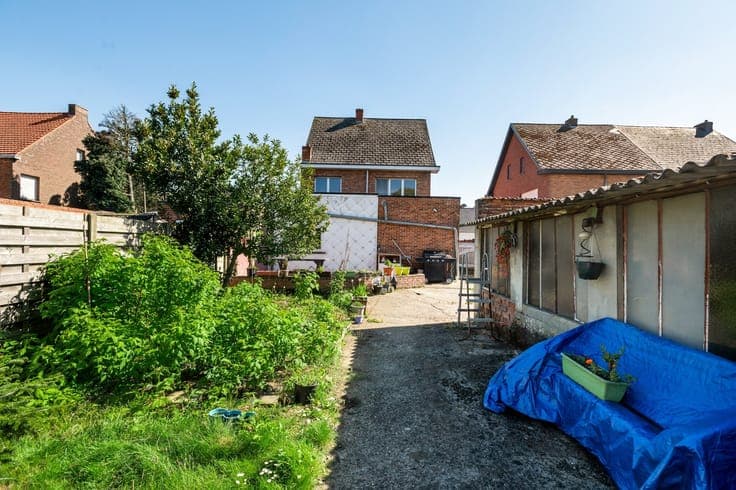
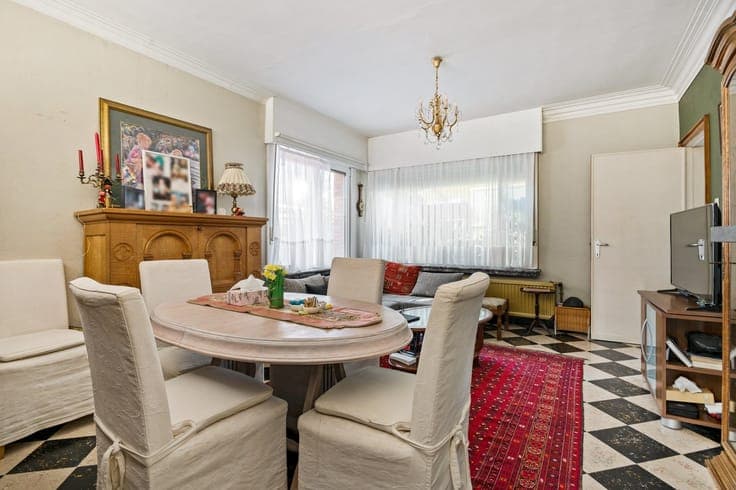
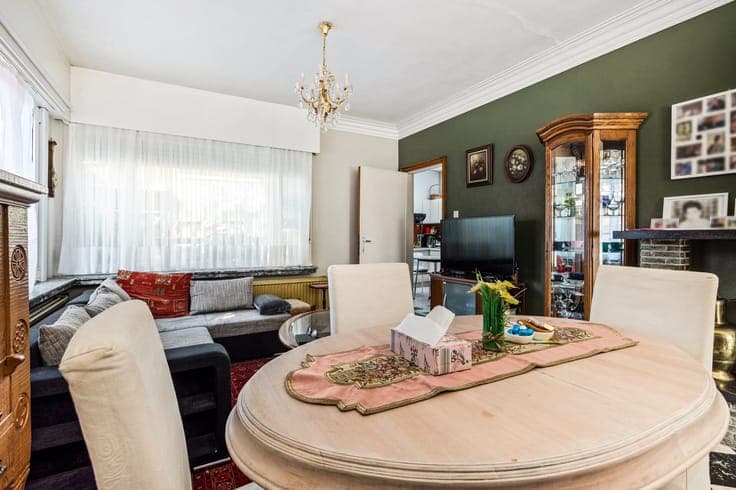
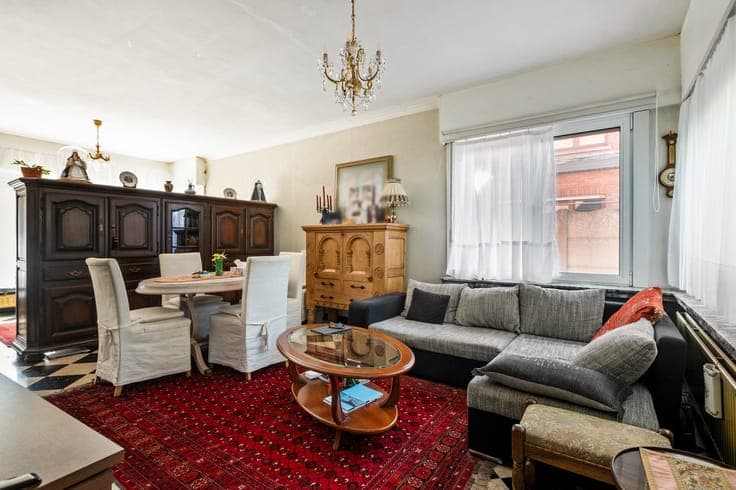
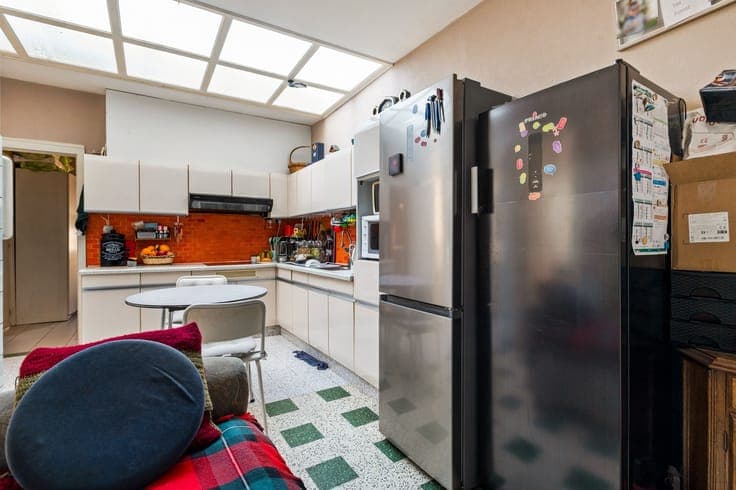
Family house to renovate / 2 apartments on plot of 500m² This single-family house dates from 1962 and was currently divided into two living units of which the ground floor is rented. Ground floor (approx. 97m²) / EPC 658 kWh Floor (approx. 100m²) / EPC 684 kWh This house has the structure of a contemporary family home and can therefore be perfectly adapted to your own needs. You enter the house through the entrance hall and get access to the living room. The living room is currently furnished with a sitting area and first bedroom. The living room gives access to the spacious kitchen, equipped with basic appliances and space to modernize to your own interests. Furthermore, the ground floor has a separate bedroom, a bathroom equipped with bath with shower possibility and sink, a storage room, a veranda and access to the storage cellar. The second floor is a separate unit, but can also be arranged with several bedrooms and a bathroom. Currently divided with a very spacious and bright living room, a primitive bathroom and kitchen and through the fixed staircase to the attic floor you can reach the bedroom. Finally to complete this whole, the house stands on a plot of 500m² with terrace and double garage. - Ground floor rental agreement to be respected