Hoeilaart - Architect's villa in the heart of nature
- Chambres
- 5
- Salles de bain
- 5
- Toilettes
- 6
- Superficie
- 600 m²
- Terrain
- 5905 m²
- PEB
- D
- Année
- 1972
- Façades
- 4
- Parking
- 3
- Chauffage
- ELECTRIC
- État
- GOOD
- Zone inondable
- NON_FLOOD_ZONE
Équipements
- Terrasse
- Garage
- Piscine
- Double vitrage
Description
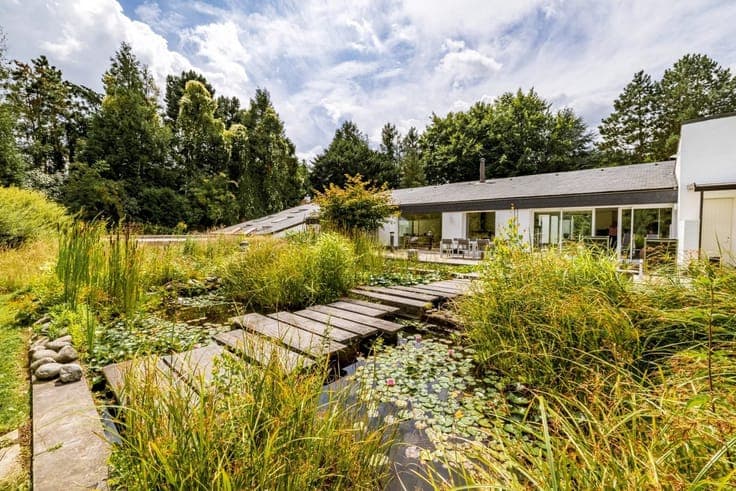
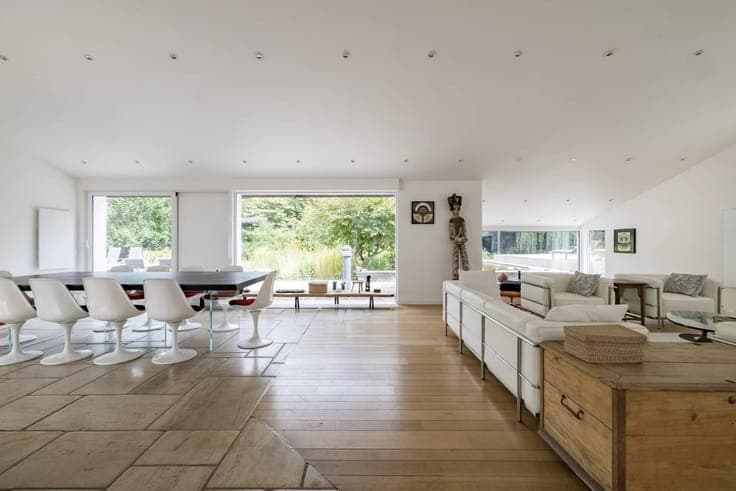
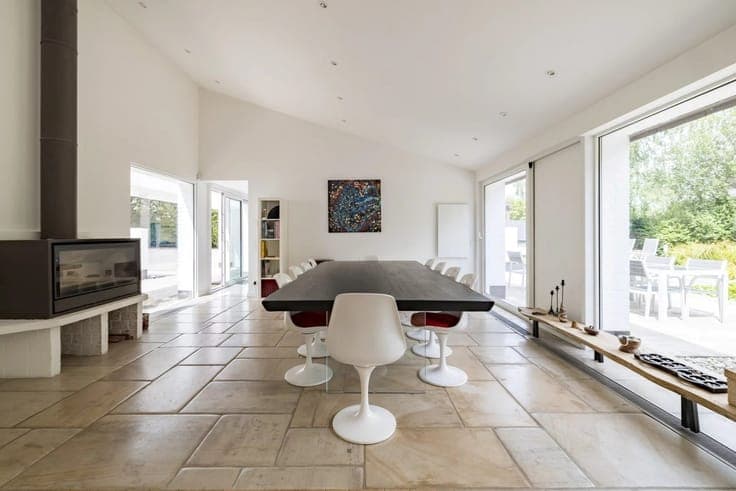
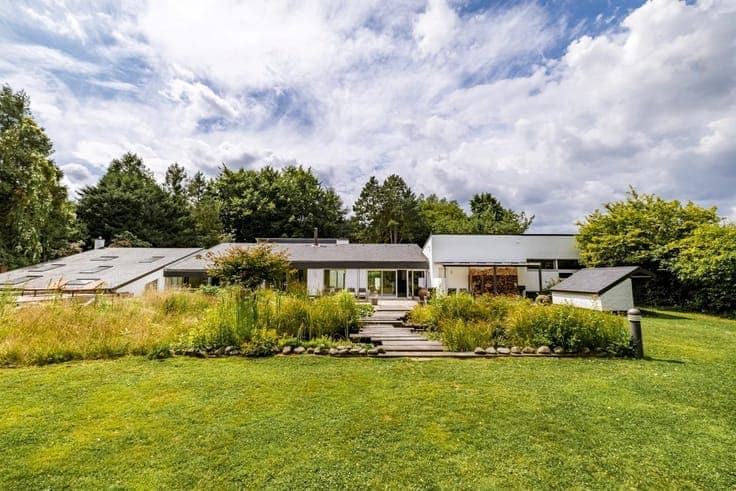
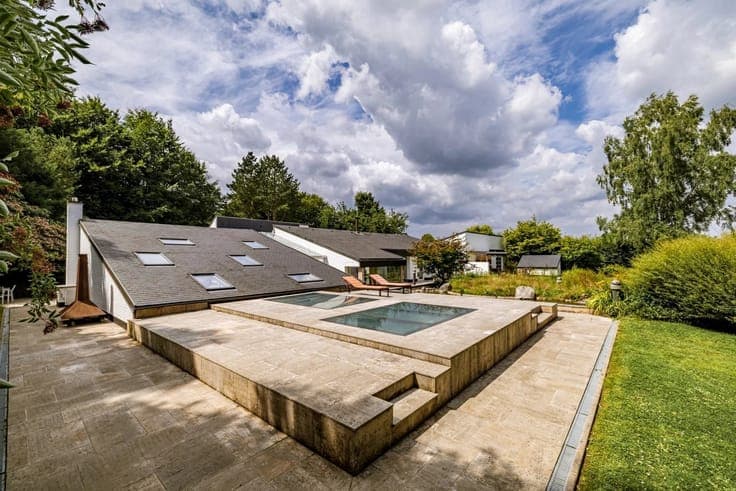
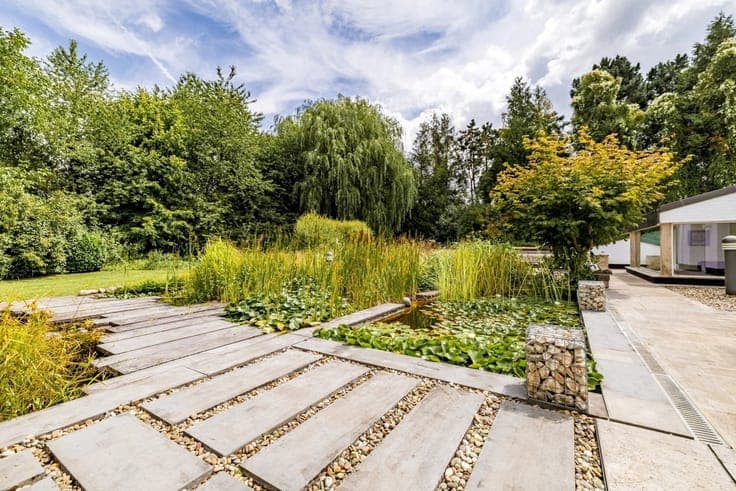
Located in a green setting, away from prying eyes, this architect-designed villa combines tranquility, privacy, and accessibility. Set on a landscaped plot of ±59 ares, it benefits from a serene environment while remaining close to amenities, public transportation, and the center of Hoeilaart. With a living area of approximately 600 m², the house is composed as follows: a spacious entrance hall with cloakroom and guest toilet, a bright living room of about 70 m² with a fireplace and large bay window providing access to the main south-facing terrace, a light-filled office/playroom with access to a second terrace equipped with a barbecue area, a fully equipped kitchen, a master suite with dressing room and full bathroom, two additional bedrooms, each with their own shower room, a laundry room, a garage for three vehicles, and two separate toilets. On the upper floor, two additional bedrooms complete the sleeping area. In the basement, the house has spacious cellars. A wellness area (in need of renovation) completes this exceptional property, including an indoor pool, a sauna, a shower room, a changing room, and toilets. Various features include electric heating, water features, an alarm system, a robot lawnmower, a water softener, and a natural slate roof. Information and measurements are given for indicative purposes and are not contractual.
