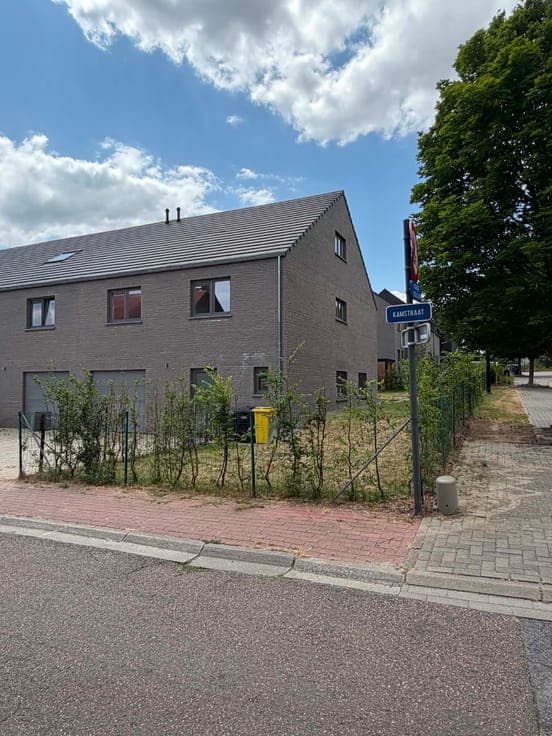
Residence for sale

- Chambres
- 4
- Salles de bain
- 2
- Toilettes
- 2
- Superficie
- 232 m²
- Terrain
- 2737 m²
- État
- Excellent
- Zone inondable
- no flooding area
Équipements
- Jardin
- Terrasse
Description
Description Fantastic rear-positioned villa on a south-facing plot of 27ares. Excellent public transport connections to schools in Overijse and Leuven. This charming brick-built villa, constructed in 2003 and featuring warm wooden interior accents, is quietly set back from the street on a beautiful south-facing plot of 2,737 m², offering exceptional privacy. On the ground floor, you enter through a spacious entrance hall with cloakroom and separate guest toilet. The open-plan, fully equipped kitchen flows seamlessly into the bright dining area and the cosy living room with wood-burning stove. Large windows offer a stunning view of the garden and provide direct access to the terrace. The ground floor also features a spacious bedroom with an ensuite bathroom, equipped with a shower, bathtub, double washbasin, sauna and toilet. A practical utility/laundry room is also available. The first floor comprises a night hall, a bedroom with ensuite bathroom, a generous TV room/hobby space that can also serve as an additional extra bedroom, two bedrooms and an office. Outside, you can enjoy a beautifully landscaped garden with a high level of privacy, a sunny terrace and views of the ornamental pond, previously used as a swimming pond. In addition, there is parking space for several cars, a private driveway with gate and a garden shed. Additional highlights include abundant natural light, beautiful garden views, rainwater recovery and a EPC rating of C. The house is heated via electric accumulation, but thanks to the 30 solar panels of 380 Wp each, a 10 kW home battery system and various smart energy applications, the annual energy cost remains very low at approximately €1,300. Show all Show less