Bois de la Cambre – Renovated 1930s villa – 24 ares garden
- Chambres
- 4
- Salles de bain
- 3
- Toilettes
- 3
- Superficie
- 330 m²
- Terrain
- 2400 m²
- PEB
- G
- Année
- 1930
- Façades
- 4
- Étages
- 2
- Chauffage
- GAS
- État
- AS_NEW
- Zone inondable
- NON_FLOOD_ZONE
- Disponible
- IMMEDIATELY
Équipements
- Jardin
- Terrasse
- Double vitrage
Description
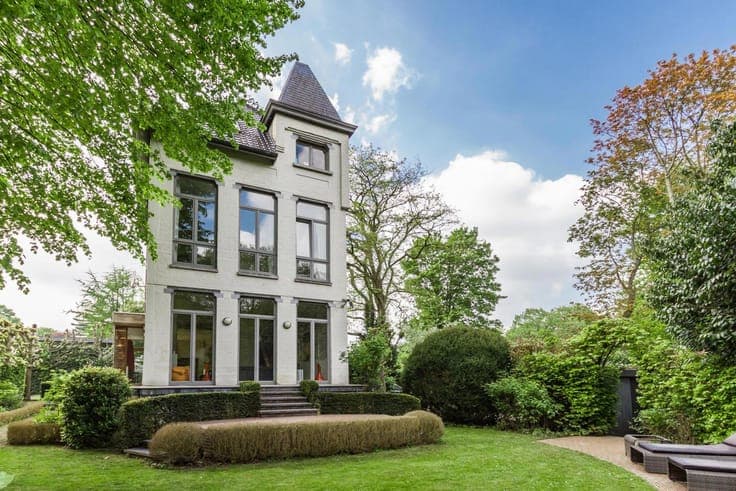
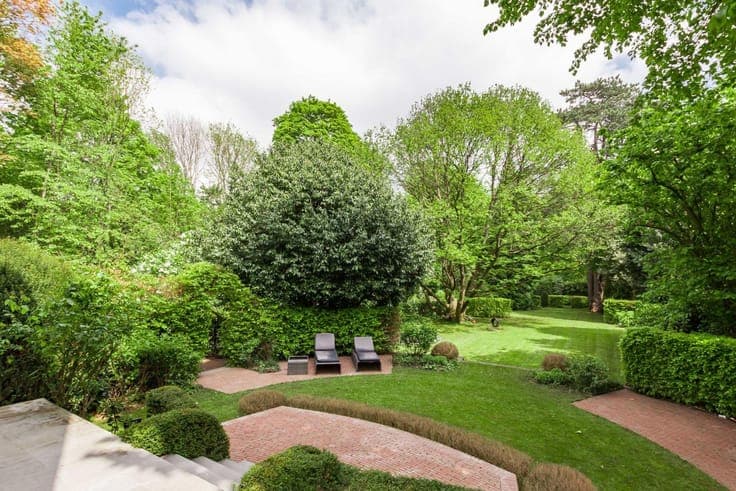
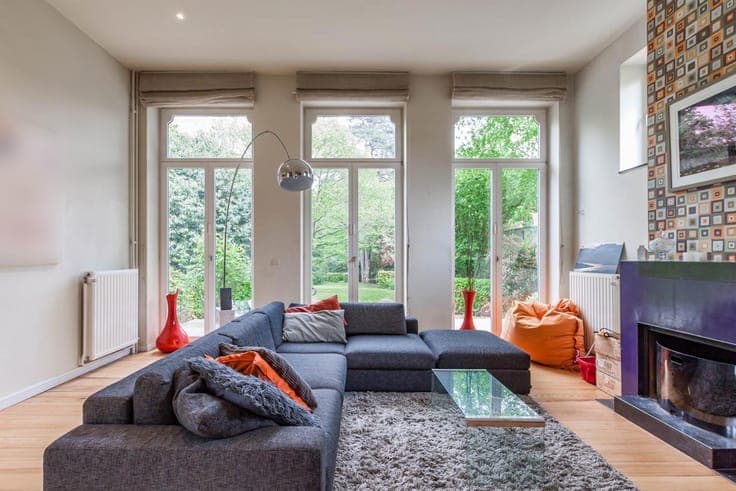
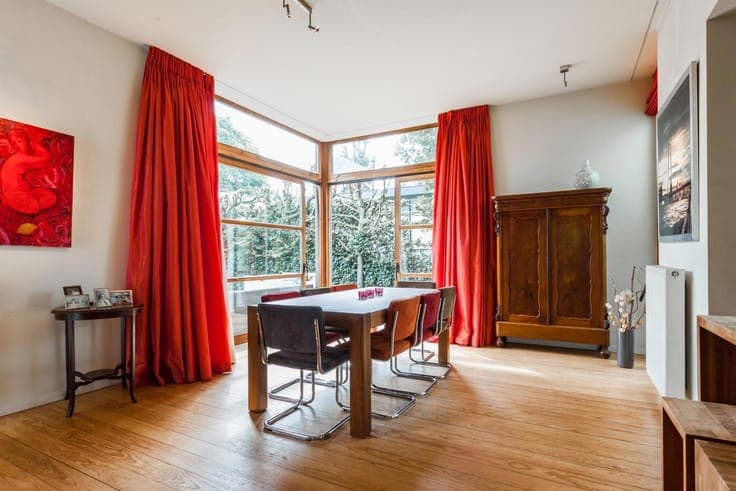
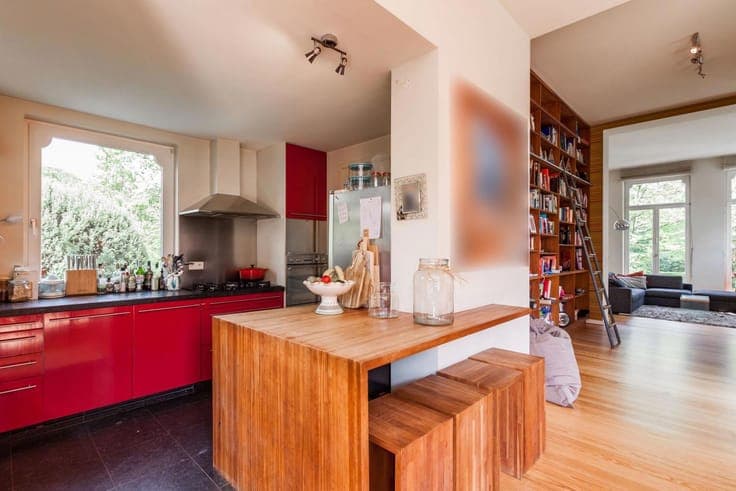
Set in the exceptional surroundings of the Bois de la Cambre, in the heart of the highly sought-after Vert Chasseur neighbourhood, this charming property dating from the 1930s enjoys a prime location, just a stone’s throw from shops, schools and amenities. Fully renovated and extended, the house stands on a magnificent plot of approximately 24 ares, enhanced by remarkable landscaping designed by a pupil of Jacques Wirtz, creating an environment of rare elegance. With a current floor area of approximately 330 m², it features beautiful, light-filled reception rooms opening onto the garden, a fully equipped kitchen, 4 bedrooms, 2 bathrooms, as well as a self-contained Apartment with a separate entrance, ideal for accommodating family, guests or staff. A planning permission also allows for the property to be extended by approximately 80 m², bringing its total floor area to nearly 400 m². EPC: G A charming property where architecture, landscaped gardens and potential for development combine to create a rare way of life in the heart of Vert Chasseur.