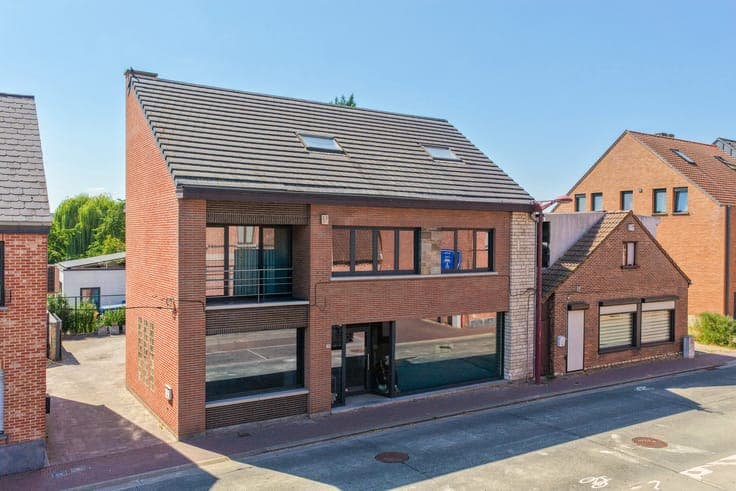
Residence for sale
- Chambres
- 5
- Toilettes
- 3
- Superficie
- 220 m²
- Terrain
- 832 m²
- Chauffage
- Gas
- Zone inondable
- (information not available)
- Disponible
- On contract
Équipements
- Jardin
- Terrasse
Description
Description This exceptional residence for sale in Steenokkerzeel offers a perfect blend of spacious living and peaceful surroundings within a highly sought-after residential area. Priced at 649,000 €, this well-maintained four-façade villa spans approximately 220 m² of living space, built in 1976 and ready for immediate occupancy. The property boasts five bedrooms and two shower rooms, complemented by three separate toilets, ensuring comfort and convenience for families or guests. Inside, the generously sized living room of about 35 m² features large windows that invite abundant natural light while overlooking a magnificent south-facing, flowered garden of roughly 300 m², providing a private and tranquil outdoor retreat. The residence’s ground floor includes a spacious entrance hall and an open, fully equipped kitchen updated in 2022 by IXINA, which leads directly to a veranda of around 14 m². This level also comprises three independent bedrooms ranging from approximately 9 to 10.4 m², a shower room, and a separate toilet. The first floor is dedicated to a luxurious master suite of about 40 m², complete with a sleeping area, dressing room, and an en-suite shower room with toilet, alongside an additional bedroom measuring approximately 28 m². The basement extends over nearly 100 m² of versatile space, including a boiler room with gas underfloor heating powered by a Vaillant condensation boiler (2014), technical room, three storage cellars, and a large multifunctional area suitable for use as an office, playroom, fitness space, or professional room. The property benefits from double-glazed aluminum windows, electric shutters on the entire ground floor, an electrical installation certificate in conformity, and two rainwater tanks connected to the toilets with a pump. Set on an 832 m² plot with a buildable surface of 184 m², this villa offers a generous 300 m² garden oriented southward and a covered terrace of approximately 20 m² ideal for outdoor enjoyment during warmer months. The property includes a single garage of about 24 m² with an electric door, as well as private parking spaces that can accommodate three vehicles. The location in Steenokkerzeel provides easy parking in the vicinity and is free from flooding risks. With an EPC rating reflecting specific primary energy consumption of 361 kWh/m²/year and a CO2 emission of 67, this home combines comfort with energy efficiency. Available immediately upon sale, this family villa presents an excellent opportunity to enjoy spacious volumes, excellent natural light, and a privileged living environment. For more information or to arrange a viewing, please contact the agent at Tel 02.567.96.74 or visit www.HOMESIDE.be. * This text was generated using an artificial intelligence. Show all Show less