5 bedroom house + garden
- Chambres
- 5
- Salles de bain
- 2
- Toilettes
- 2
- Superficie
- 143 m²
- Terrain
- 162 m²
- PEB
- D
- Année
- 1954
- Façades
- 2
- Chauffage
- GAS
- Zone inondable
- NON_FLOOD_ZONE
Équipements
- Terrasse
- Double vitrage
Description
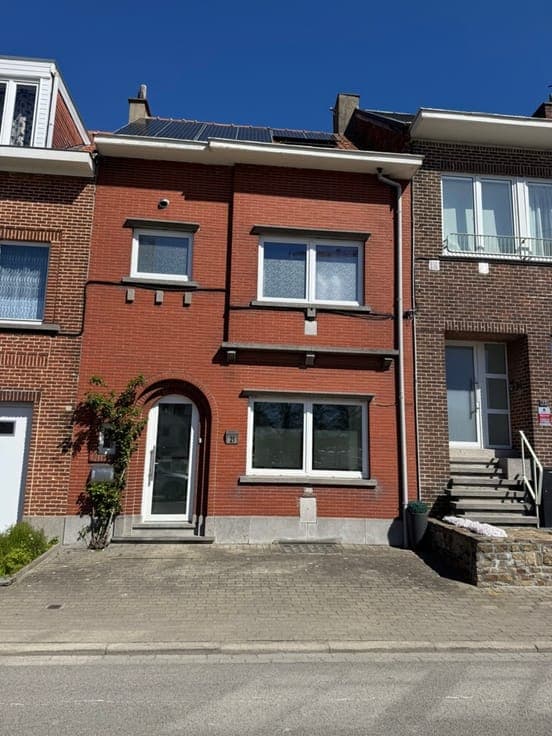
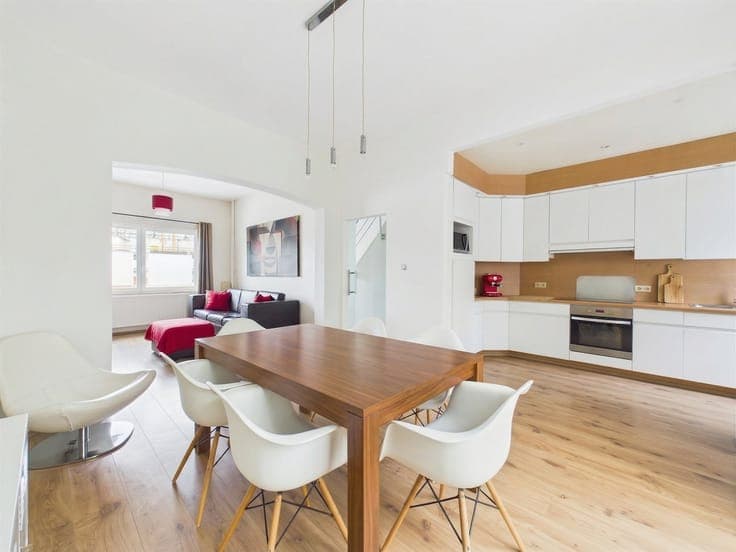
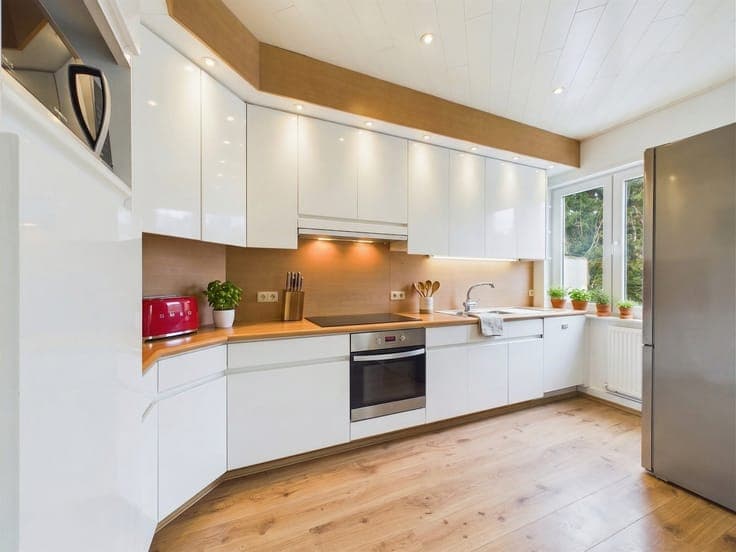
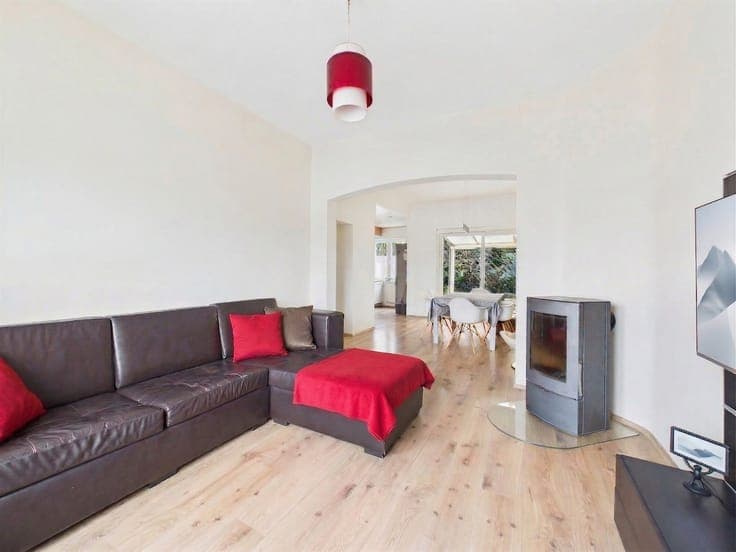
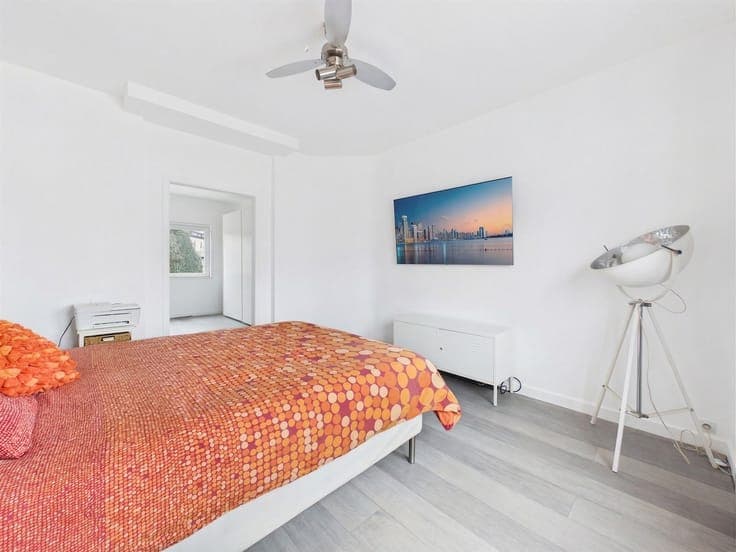
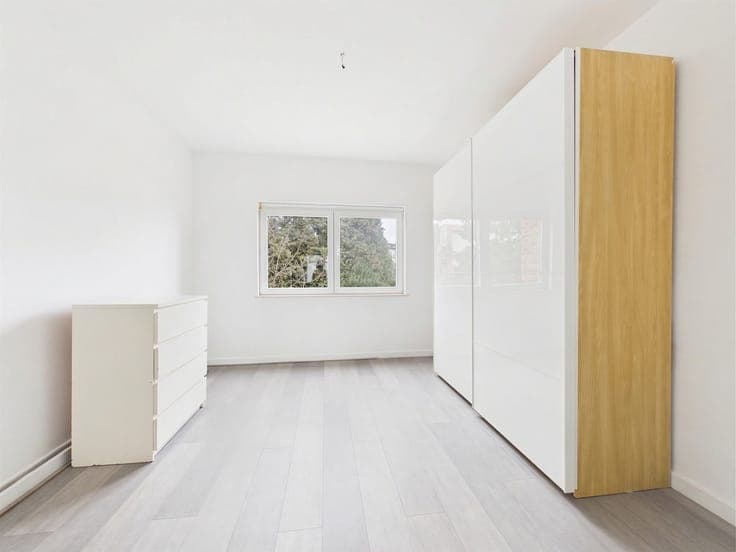
Located on the border between Evere and Woluwe-Saint-Lambert, close to shops, schools and public transport, this charming renovated house will appeal to you with its brightness and warm atmosphere. Built on a 1.62 ares plot, it offers 143 m² of living space according to the EPC and 190 m² gross area. The ground floor features an entrance hall with separate toilet, a bright 27 m² living room with wood stove, and a beautiful fully equipped open kitchen opening onto a 13 m² terrace (permit obtained for a future veranda) and a fully fenced garden. The first floor offers 3 bedrooms (14 m², 14 m² and 8 m²) as well as a bathroom with bathtub, double sink and toilet. The converted attic includes 2 additional large bedrooms of 22 m² and 18 m², both with washbasin, one of them also benefiting from a shower. Healthy basement with large laundry room and technical room. New boiler and hot water tank (+/-2024). 8 photovoltaic panels. Provisional EPC D. All information and measurements are provided for informational purposes only and are non-contractual, any offer being subject to the owner’s acceptance.