House in Oreye
- Chambres
- 2
- Salles de bain
- 1
- Superficie
- 105 m²
- Terrain
- 100 m²
- Année
- 2026
- Façades
- 2
- Étages
- 1
- Chauffage
- PELLET
- Zone inondable
- POSSIBLE_FLOOD_ZONE
Équipements
- Jardin
- Double vitrage
Description
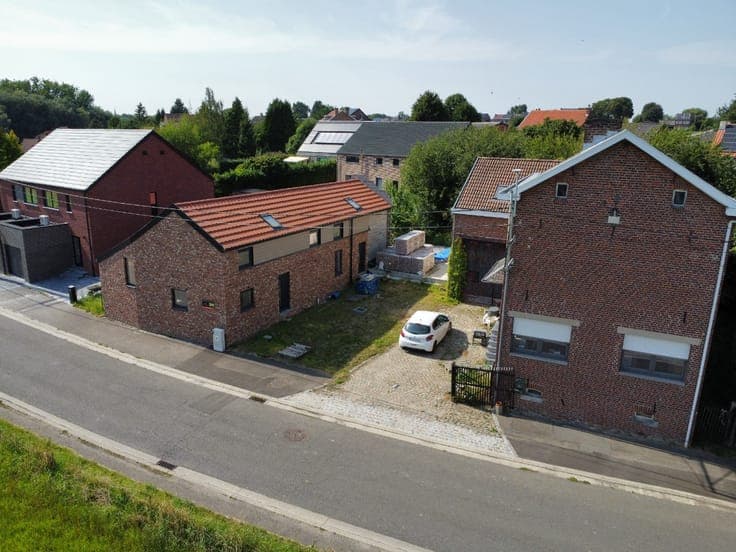
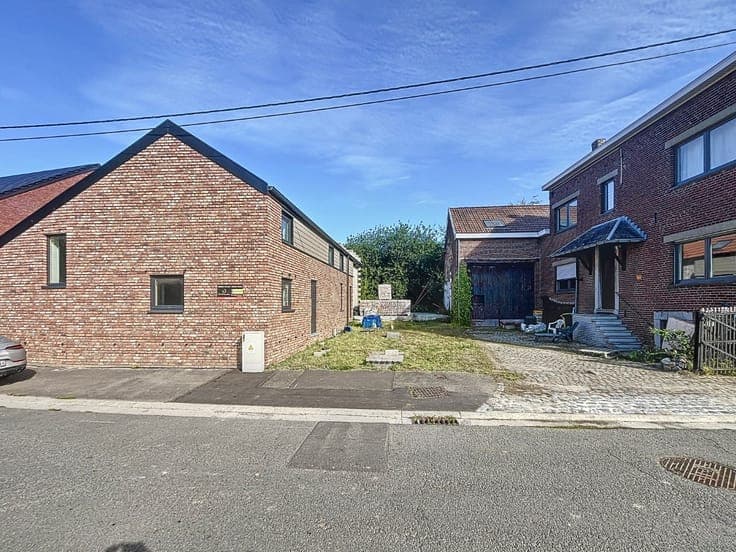
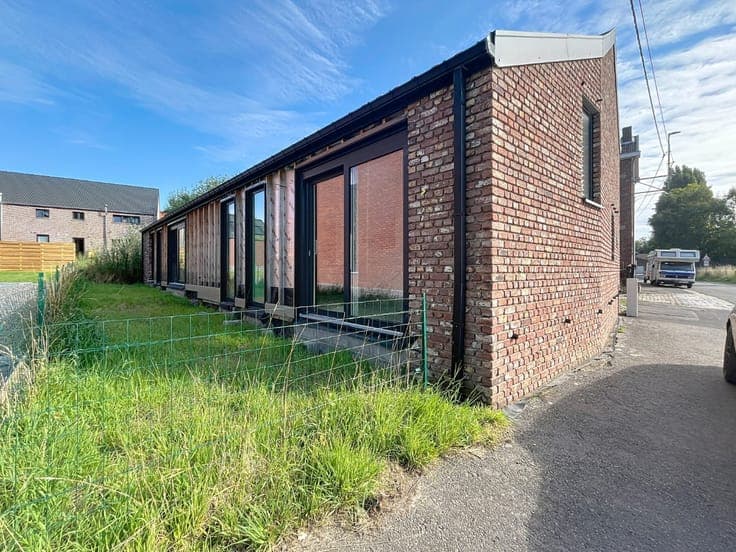
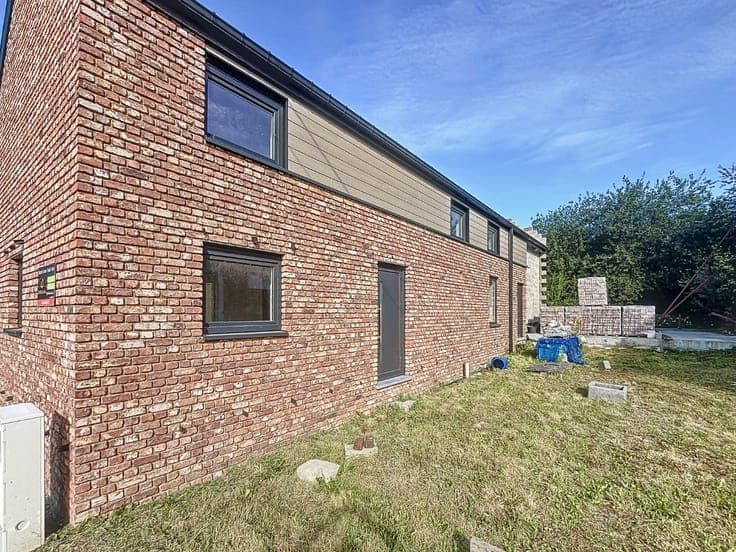
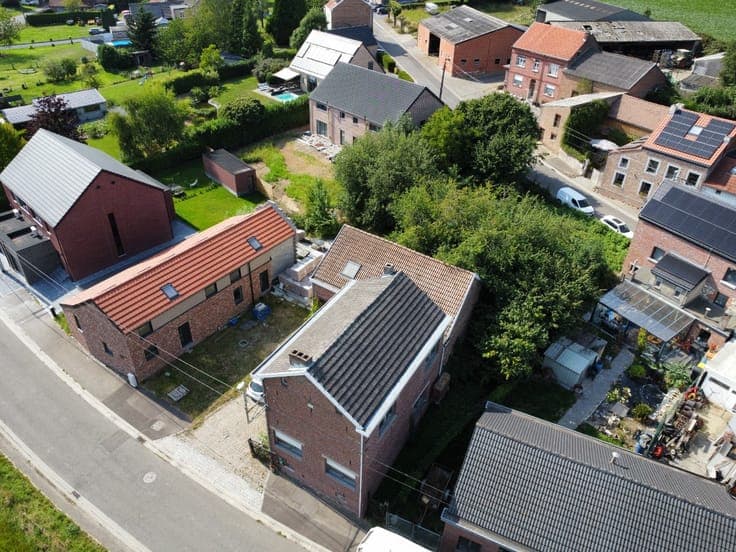
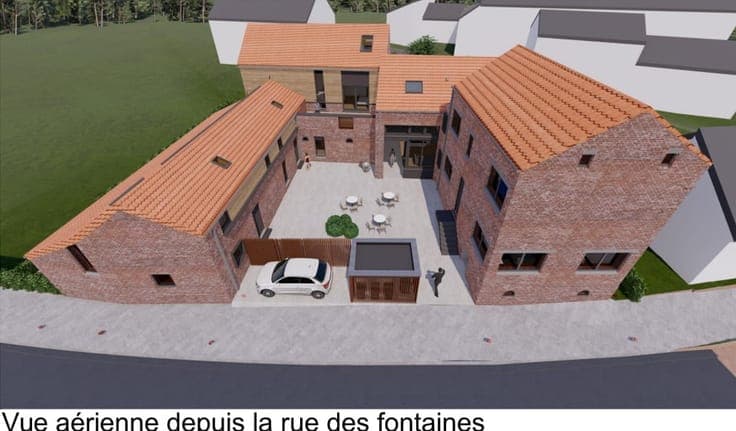
Christophe from the ERA office is offering this new construction, sold subject to registration fees (eligible for the reduced rate of 3%, subject to applicable conditions), ideally located in a pleasant village in the municipality of Oreye. Most of the materials needed to complete the project are provided and included in the price, which represents a real advantage (potential tax deduction). Layout: On the ground floor, you’ll find an entryway, a separate half-bath, a bright living room opening onto a fully equipped kitchen (already installed), large picture windows leading to the garden, and a laundry room. Upstairs, the hallway leads to two bedrooms and a bathroom, for which the fixtures are provided. A parking space completes the property. Technical details: Energy Performance Certificate (EPC) pending provisional approval; electrical system to be connected (equipment provided); sewer connection already in place; water to be connected to an existing meter; double-glazed PVC windows; pellet heating system provided; high-performance insulation (+++); and assessed value to be determined. Price: Make an offer starting at €199,000, subject to the owner’s acceptance.