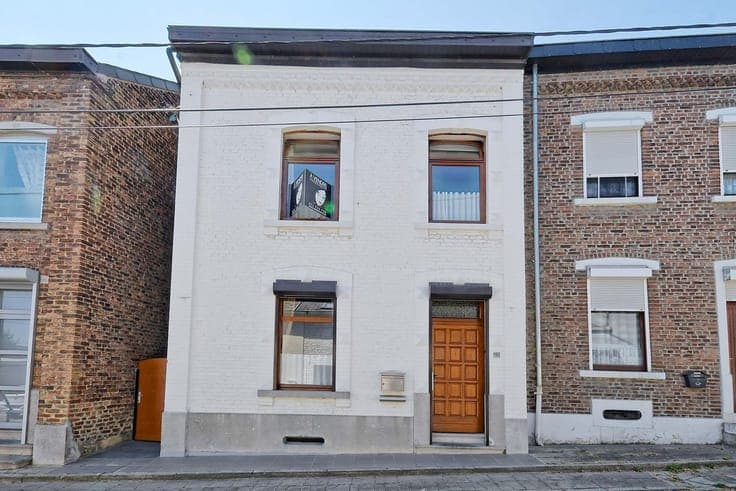
House
- Chambres
- 3
- Salles de bain
- 1
- Toilettes
- 2
- Superficie
- 100 m²
- Terrain
- 704 m²
- PEB
- B
- Façades
- 3
- Parking
- 1
- État
- FIRST_TIME_USED
- Zone inondable
- NON_FLOOD_ZONE
Équipements
- Terrasse
- Garage
- Double vitrage
Description
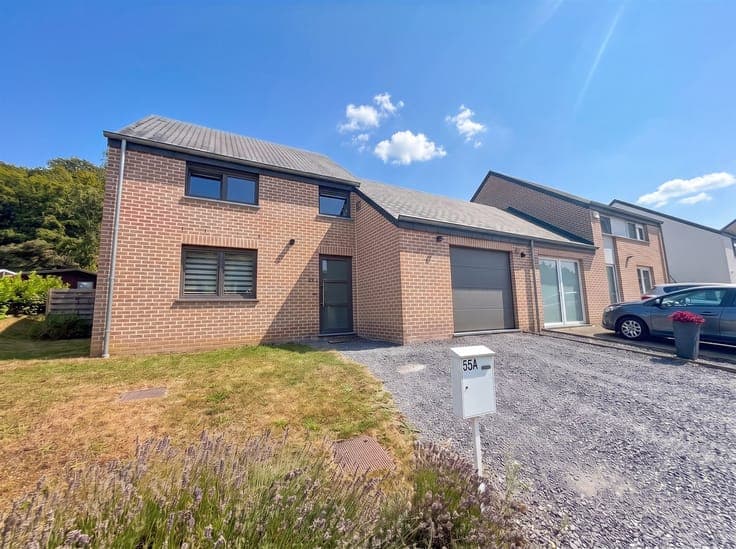
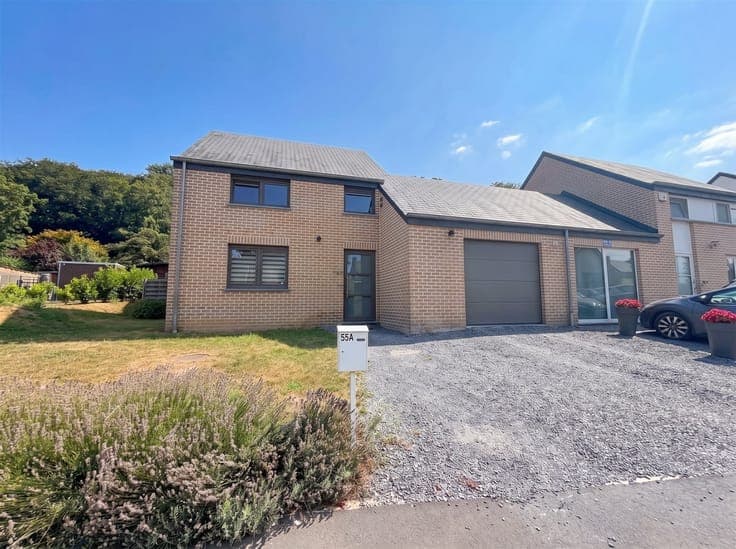
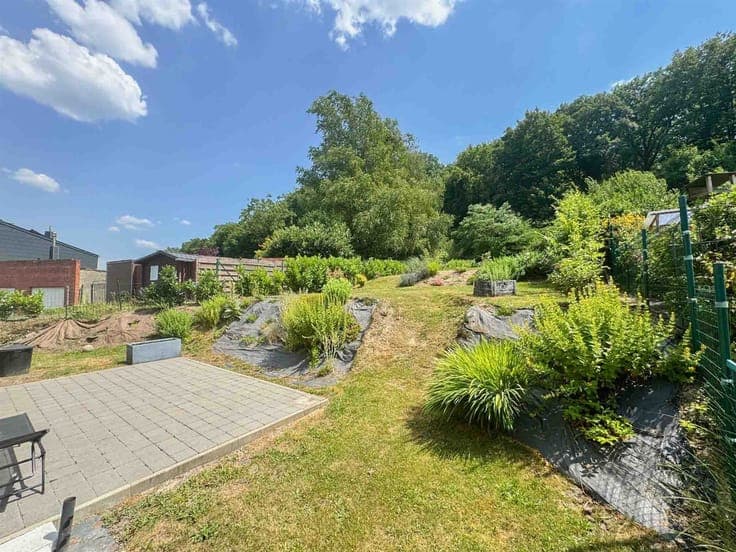
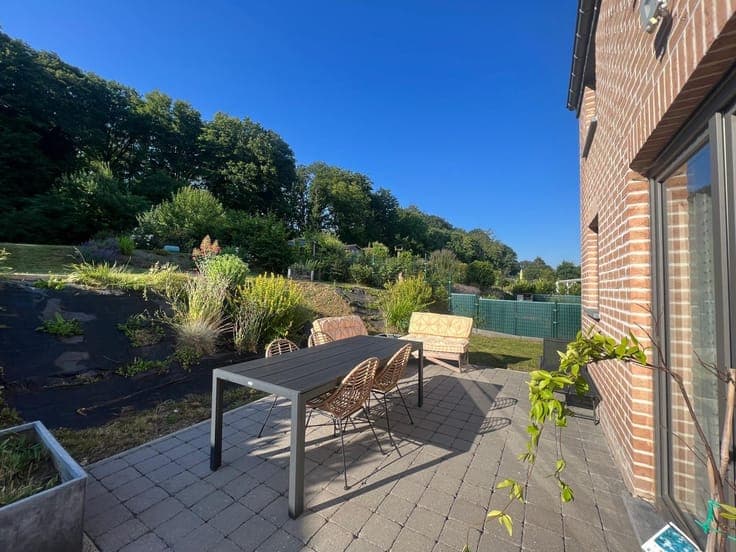
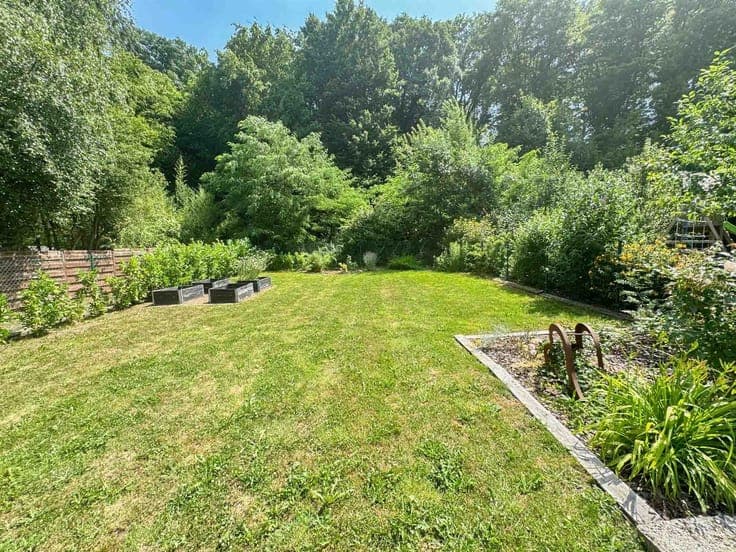
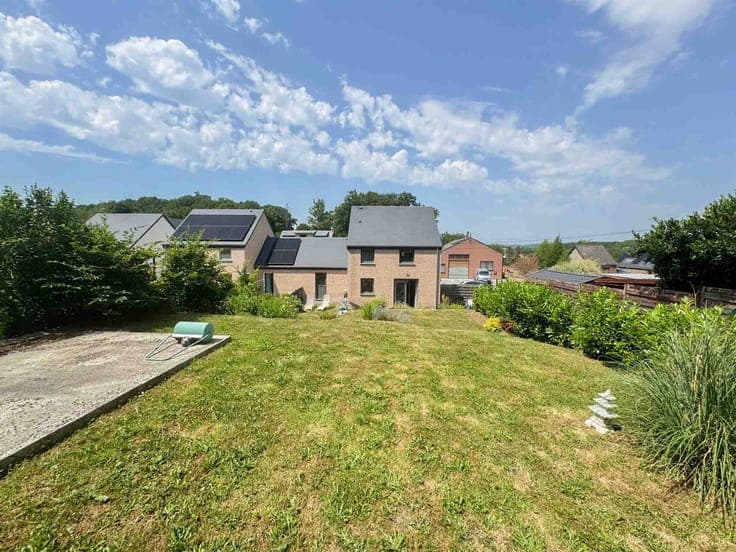
Located in Ham-sur-Sambre, this magnificent home, built in 2016, offers a pleasant living environment close to local amenities. The ground floor features an entryway, a bright 33-square-meter living room that opens onto a fully equipped kitchen, a storage closet, a half-bath with a sink, and a 22-square-meter garage with a motorized door and a laundry area. Upstairs, the hallway leads to three bedrooms (10 m², 10.3 m², and 12.15 m²) and a bathroom equipped with a shower and a bathtub. An attic storage space completes the property. The outdoor areas feature a beautiful garden, a southwest-facing terrace, a second terrace with a view, a private side walkway, and parking in front of the house. Miscellaneous: Built in 2016; insulated slate roof; double-glazed PVC windows; underfloor heating via a heat pump; electrical system certified as compliant; rainwater tank with a water pressure booster; alarm system. Energy Performance Rating (PEB) B – 129 kWh/m² per year. The property is currently rented for €1,150/month, plus €40/month in maintenance fees (for heating and alarm system upkeep), providing an immediate return on investment. Make an offer starting at €299,000, subject to the owner’s acceptance. The real estate agent has no decision-making authority regarding offers received. Information provided for informational purposes only and is not binding.