woning
- Chambres
- 3
- Salles de bain
- 2
- Superficie
- 181 m²
- Terrain
- 346 m²
- PEB
- B
- Année
- 1959
- Façades
- 3
- État
- JUST_RENOVATED
- Zone inondable
- NON_FLOOD_ZONE
Description
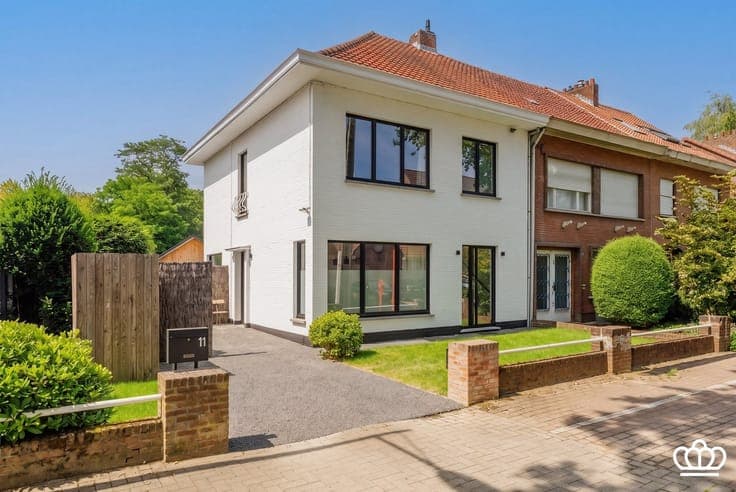
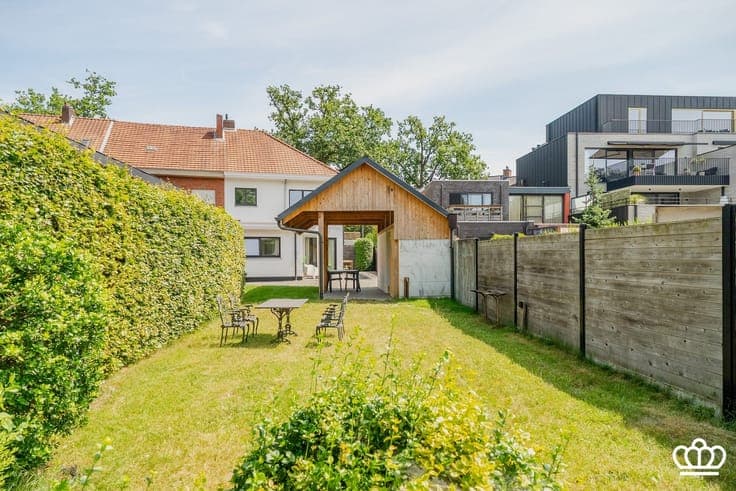
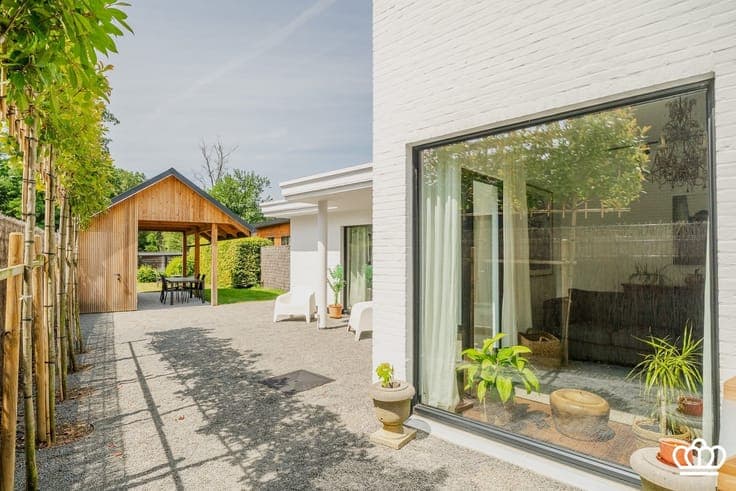
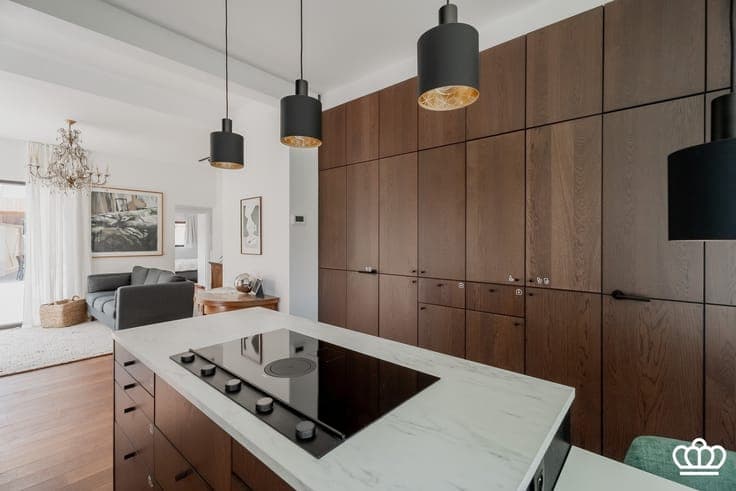
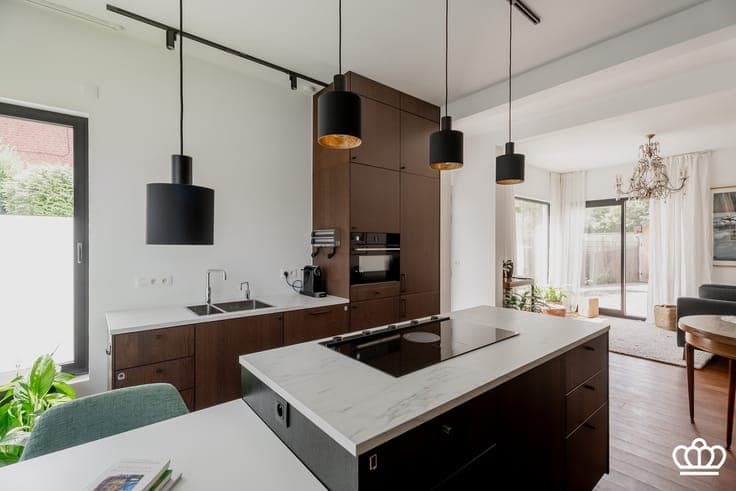
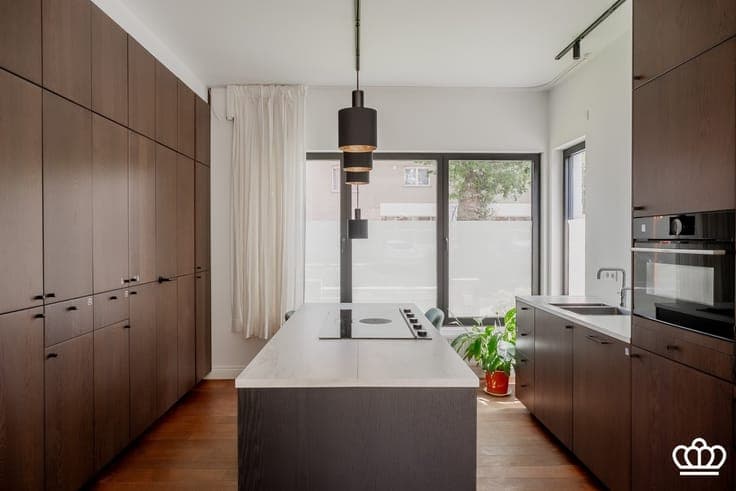
Fully renovated home in the center of Heide-Kalmthout; a single-family home currently divided into two separate units, with the potential for assisted living. LAYOUT Ground Floor: Separate entry hall, living area with hardwood floors and an open, fully equipped kitchen featuring a refrigerator, freezer, combination oven, dishwasher, Quooker faucet, and induction cooktop with a downdraft system. Plenty of built-in cabinets in the kitchen with concealed storage space and connections for a washer and dryer. There is also a separate toilet, a bedroom, and a shower room with a sink and walk-in shower. Access to the basement with storage space. First floor: Separate entry hall with coat closet and electrical panel. Living area (or multipurpose space that can be divided into two additional bedrooms) with hardwood floors. Open, fully equipped kitchenette with dishwasher and sink. There is also a bedroom with built-in closets, a shower room with a toilet, shower, and sink, and access to the attic via a loft ladder. Garden: Recently landscaped garden offering ample privacy and a covered patio. Separate outbuilding with bicycle storage, an infrared sauna, and a shower room. Driveway at the front with parking space. Special features: -Favorable EPC rating -Renovated with high-quality materials -High-efficiency (HR) glazing -Located within walking distance of amenities, public transportation, and schools. -West-facing