Dual dwelling in the centre of Ottignies
- Chambres
- 6
- Salles de bain
- 2
- Toilettes
- 3
- Superficie
- 140 m²
- PEB
- D
- Année
- 1932
- Façades
- 4
- Étages
- 2
- Parking
- 6
- Chauffage
- GAS
- État
- TO_BE_DONE_UP
- Zone inondable
- NON_FLOOD_ZONE
Équipements
- Jardin
- Terrasse
- Garage
- Double vitrage
Description
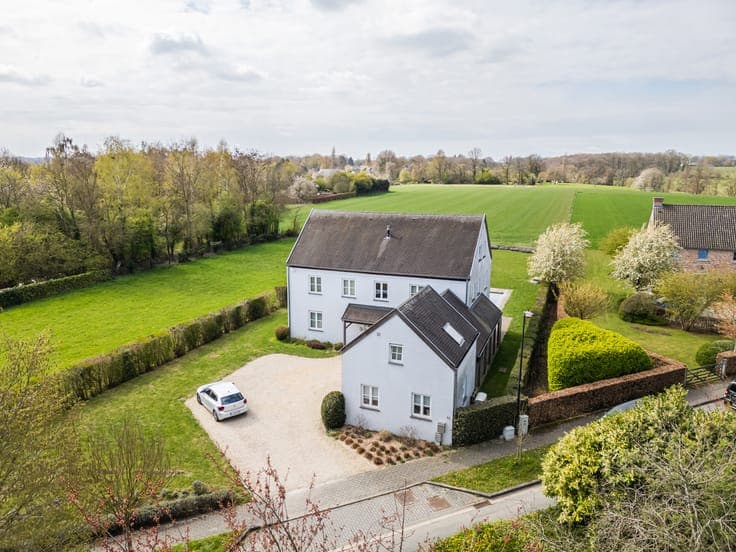
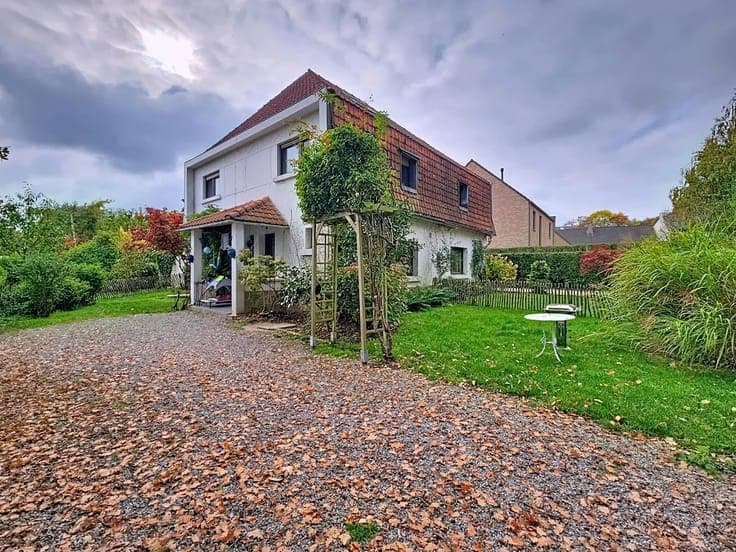
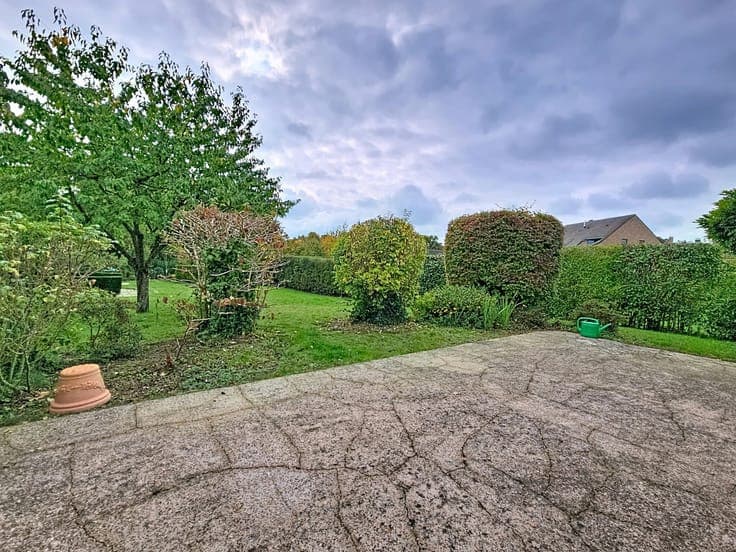
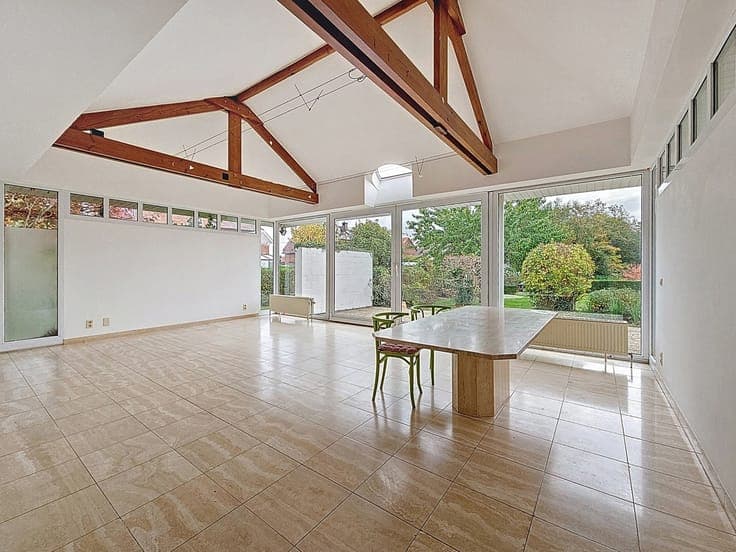
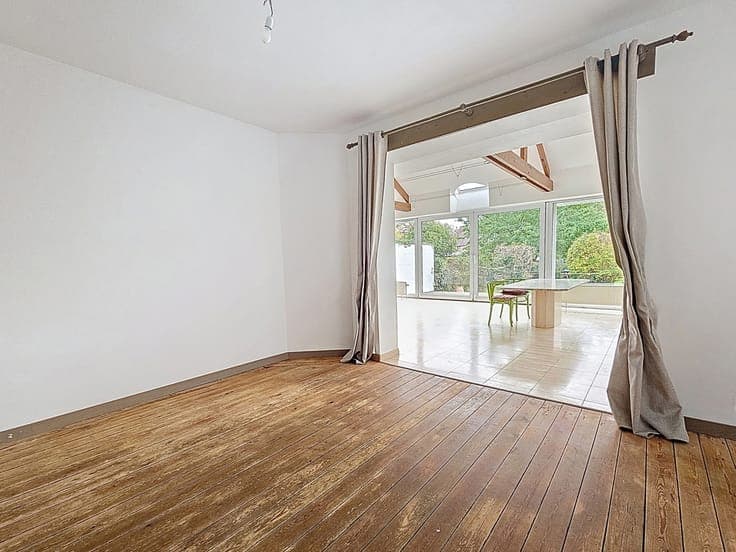
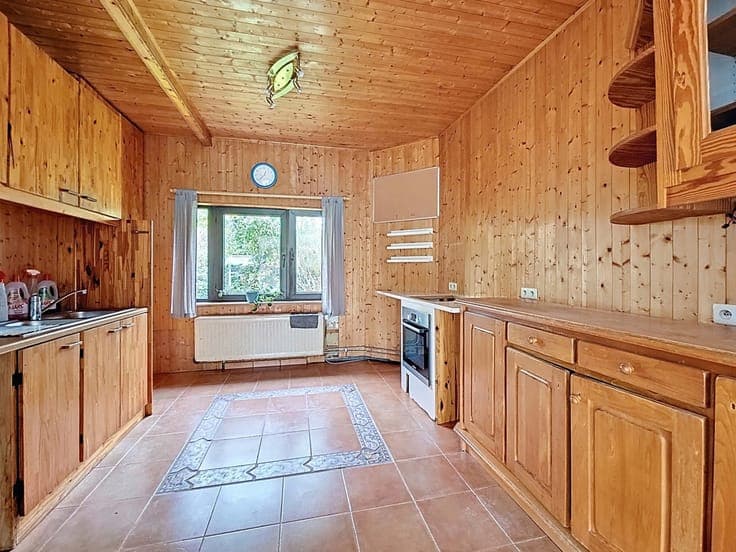
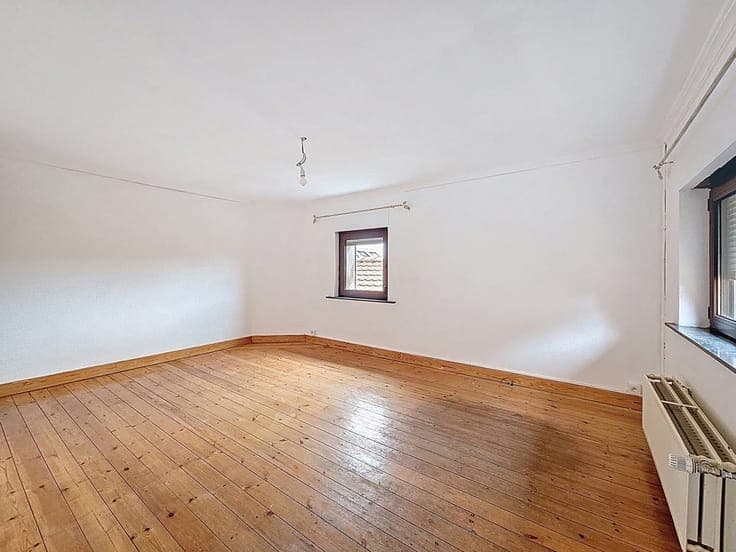
Ideally located, this exceptional property offers multiple possibilities: it can accommodate a large family, be arranged as a dual dwelling, or combine a living space with an office for a liberal profession. With a total surface area of 265 m², it extends over a generous 7.5-are plot, ensuring a spacious and private living environment. The main house (no. 13), covering 185 m², and the annex (no. 11), with 80 m², currently form two distinct units. Originally built and later extended in 1992, the property has gained both volume and potential. Although some renovation work will enhance its full charm, it already benefits from a major asset: recent town-gas boilers, providing modern comfort and energy efficiency. This rare property represents a unique opportunity for anyone wishing to create a bespoke living project, taking advantage of a flexible layout and a large plot offering numerous possibilities.