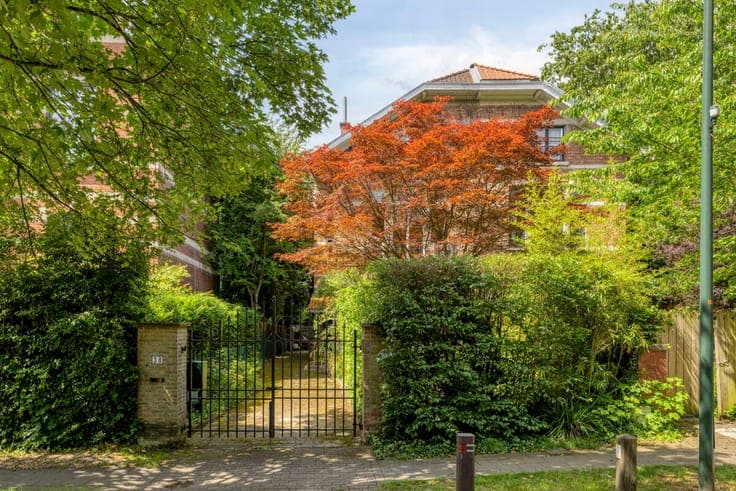
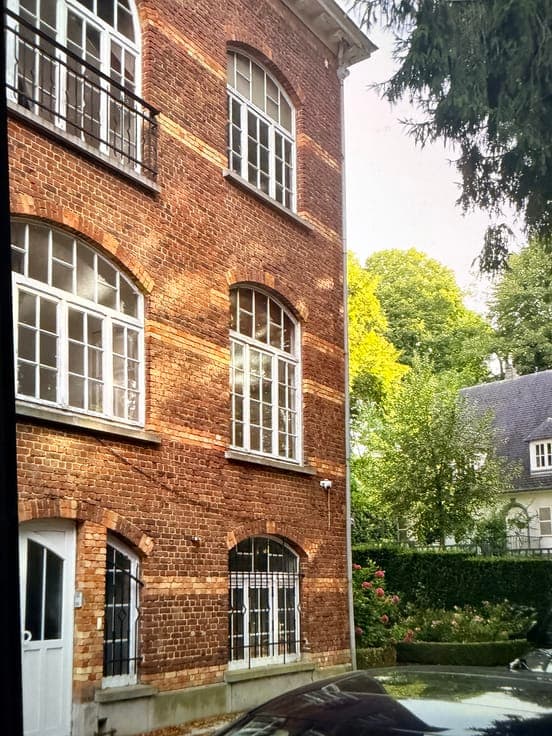
Parc Brugmann – Villa ± 450 sqm gross with garden & garage
- Chambres
- 4
- Salles de bain
- 4
- Toilettes
- 5
- Superficie
- 400 m²
- Terrain
- 1020 m²
- PEB
- E
- Année
- 1992
- Façades
- 4
- Étages
- 2
- Parking
- 1
- Chauffage
- GAS
- État
- GOOD
- Zone inondable
- NON_FLOOD_ZONE
- Disponible
- 2026-02-02
Équipements
- Jardin
- Terrasse
- Garage
- Double vitrage
Description
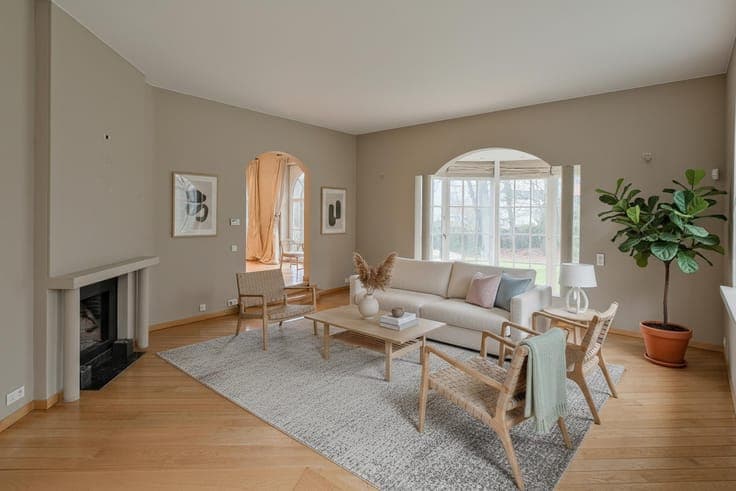
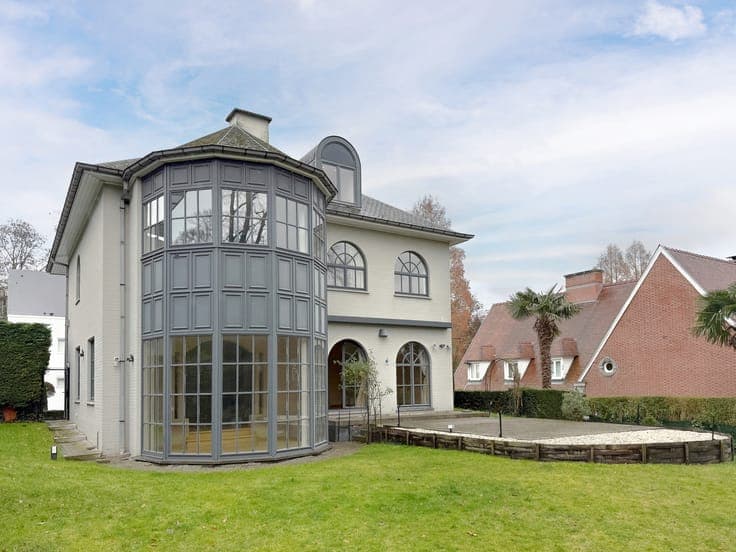
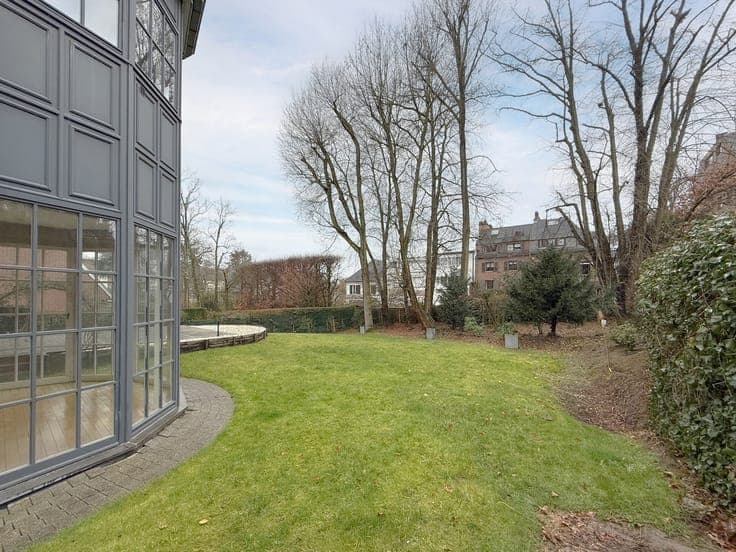
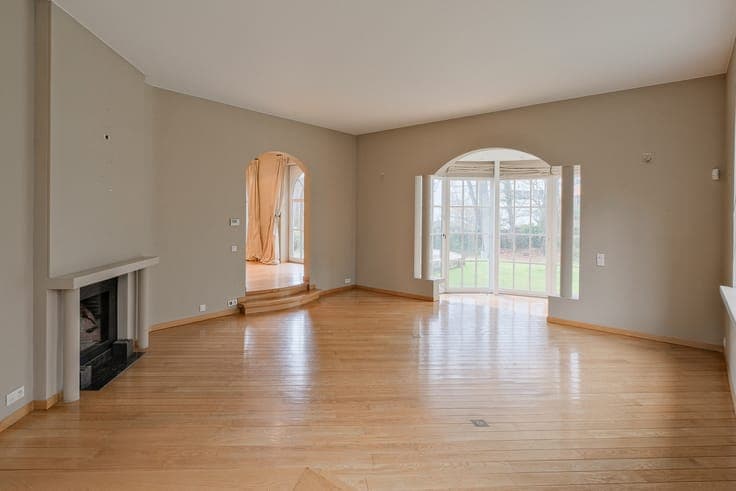
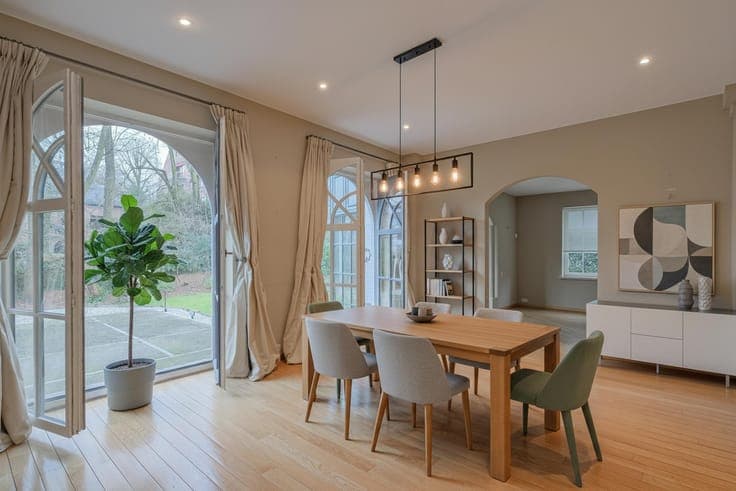
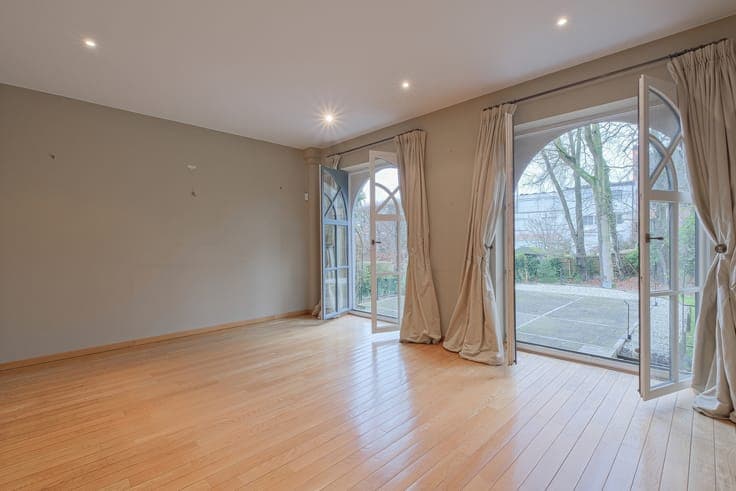
Ideally located near the Royal Leopold Club, this stunning architect-designed villa offers a gross surface area of ± 450 sqm, with a garden surrounded by greenery. It is composed as follows: Ground floor: spacious entrance hall with cloakroom and guest toilet, two living rooms overlooking the garden, one with an open fireplace, fully equipped eat-in kitchen of ± 25 sqm, dining room of ± 25 sqm with access to the terrace and the south-west facing garden. First floor: master suite of ± 25 sqm with bathroom and dressing room, two bedrooms of ± 22 and ± 17 sqm, each with bathroom and built-in cupboards. Second floor: large bedroom of ± 46 sqm that can be divided into two rooms, dressing room and shower room. Basement: garage, numerous cellars, boiler room and laundry room. EPC: E+. Also: garage, two outdoor parking spaces, double glazing, thermostat, intercom, alarm system, gas condensing boiler, immediate access to the French Lycée. A must-see!