Spacious detached home near Dauteweyers forest


- Chambres
- 3
- Salles de bain
- 1
- Superficie
- 265 m²
- PEB
- D
- Année
- 1971
- Chauffage
- Central heating
- Zone inondable
- Property not located in a flood plain/area
Description
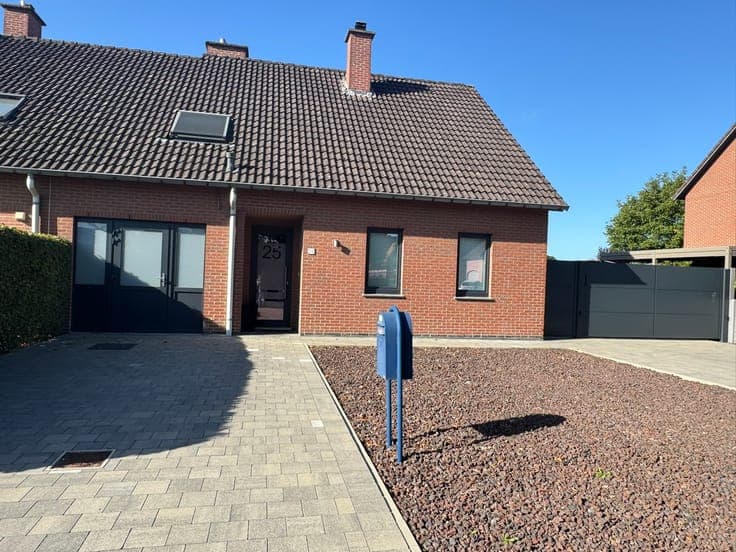
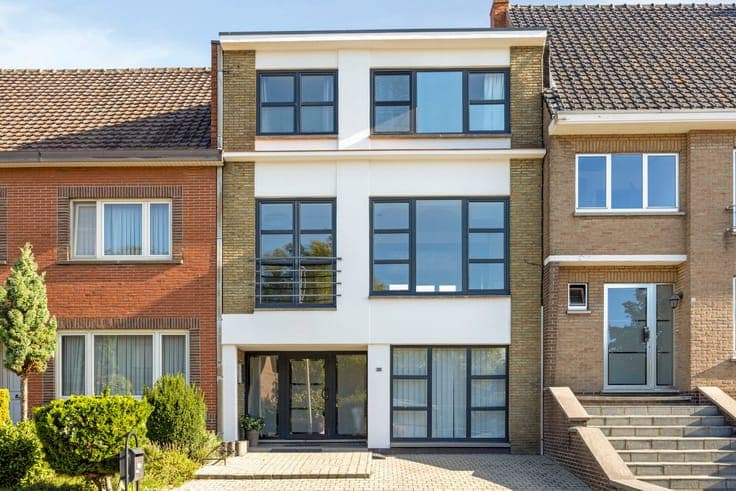
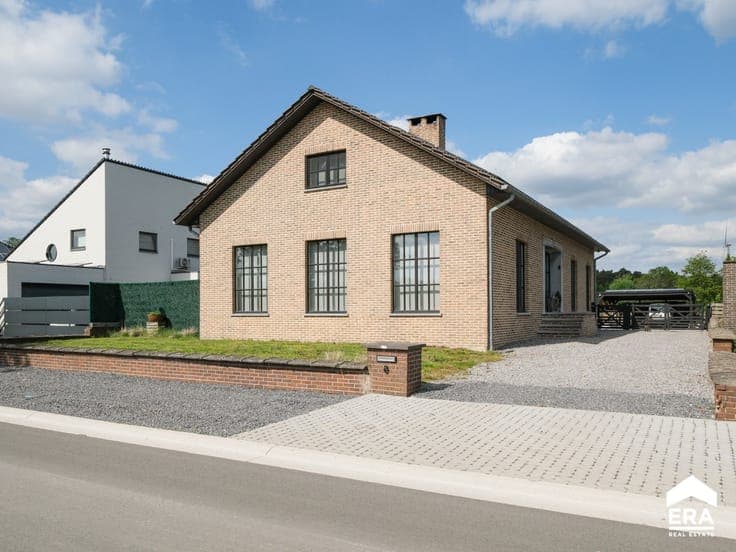
Heidestraat 50, 3590 Diepenbeek View on map House Detached / open construction 3 bedrooms (4 possible) 1 bathroom(s) 265 m² habitable sp. 1,067 m² ground sp. D Property code: 1514865 Show more specifications Description of the property Spacious detached house in a quiet residential area of Diepenbeek, next to the Dauteweyers forest. Built in 1971, this home offers a generous living area of 265 m² on a beautiful plot of 1,067 m². Its location in a green and peaceful neighbourhood right by the Dauteweyers forest creates a pleasant living environment with plenty of privacy and tranquillity. Schools, public transport, the train station and main access roads are all nearby, ensuring excellent accessibility. The spacious layout, full basement and attic with fixed staircase provide many possibilities for families or anyone looking for extra space. The garden with vegetable patch and garden shed is ideal for outdoor living enthusiasts. Main rooms: • Entrance hall with access to the living areas • Spacious living room with stove and plenty of natural light • Separate dining room connected to the kitchen • Functional kitchen equipped with gas hob, oven, fridge, extractor hood and double sink • Bathroom with bathtub, shower, toilet and washbasin unit • Separate guest toilet with hand basin • 3 full-sized bedrooms • Laundry room with shower, washing machine and dryer connections and technical area • Storage room with built-in cupboards • Fully basement level offering additional storage space • Garage with up-and-over door, lighting and electricity supply • Attic accessible via fixed staircase • Terrace and garden with vegetable patch and garden shed Highlights: • Generous living area of 265 m² • Beautiful 1,067 m² plot in a green setting • Quiet location next to the Dauteweyers forest Contact us today for more information or to schedule a visit. YOUR DREAM HOME. FOUND! Specifications Characteristics General Habitable area (m²) 265.00m² Soil area (m²) 1067.00m² Surface type Brut Plot orientation North-East Orientation frontage South-West Surroundings Wooded Green surroundings Residential Near school Close to public transport Near railway station Access roads Taxable income €1110,00 Heating Heating type Central heating Heating elements Radiators Heating material Gas Miscellaneous Joinery Wood Single glazing Double glazing Super-insulating high-efficiency glass Isolation Detailed information on request Warm water Flow-through system on central heating High-efficiency boiler Building Year built 1971 Miscellaneous Manual roller shutters Construction method: Concrete construction Lift present No Details Entrance hall Room properties Tiles Living room, lounge Room properties Tiles Room items Stove Dining room Room properties Tiles Kitchen Room properties Tiles Room items Double sink Extractor hood Refrigerator Oven Hob (gas) Hall Storage Room items Built-in cabinets, fitted wardrobe Toilet Room properties Tiles Room items With toilet basin Laundry area Room properties Tiles Room items Shower Dryer connection Washing machine connection Technical room Central heating boiler, furnace Garage Room properties Tiles Room items Storage Overhead garage door Lighting Provision of electricity Basement Room items Volledig onderkelderd Bedroom Room properties Vinyl 1 bedroom(s) possible Bedroom Room properties Vinyl 1 bedroom(s) possible Bedroom Room properties Vinyl 1 bedroom(s) possible Bathroom Room properties Tiles Room items Shower Bathtub Toilet Wastafel enkel in meubel Attic Room items Fixed attic stairs 1 bedroom(s) possible Terrace Garden Calculated surface area 1 m² Room properties Furnished Fully fenced Room items Kitchen garden Garden shed Technical and legal info General Protected heritage No Recorded inventory of immovable heritage No Energy & electricity Electrical inspection Inspection report - non-compliant Utilities Gas Electricity Rainwater well Sewer system connection Cable distribution Telephone Internet Separate sewage system Energy performance certificate Yes Energy label D Certificate number 20260729-0003923465-RES-1 Calculated specific energy consumption 348 Planning information Urban Planning Permit Permit issued Urban Planning Obligation No In Inventory of Unexploited Business Premises No Subject of a Redesignation Plan No Summons No judicial recovery measure or administrative measure imposed Subdivision Permit Issued No Pre-emptive Right to Spatial Planning No Urban destination Residential area Flood Area Property not located in a flood plain/area P(arcel) Score klasse D G(building) Score klasse A Renovation Obligation Non-applicable In water sensetive area Non-applicable ERA NOBIS Tarik Remans 011 35 14 00 [email protected] Take contact Share Close Interested?