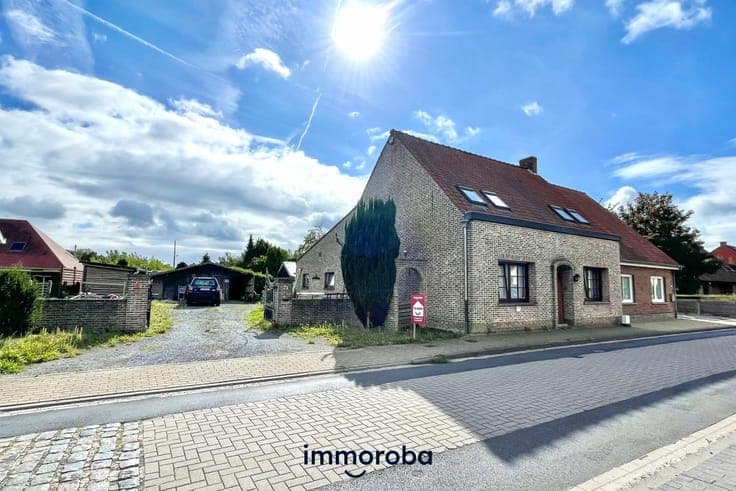
Recent semi-detached home with sunny garden


- Chambres
- 3
- Salles de bain
- 140
- Superficie
- 167 m²
- PEB
- A+
- Année
- 2020
- Chauffage
- Central heating
- Zone inondable
- Property not located in a flood plain/area
Description
Kapellestraat 147a, 9870 Zulte (Zulte) View on map House Semi-detached 3 bedrooms 1 bathroom(s) 167 m² habitable sp. 324 m² ground sp. A+ Property code: 1512270 Show more specifications Description of the property Modern semi-detached house in a residential area of Zulte. Built in 2020, this recent home combines contemporary comfort with excellent energy efficiency thanks to its A+ EPC label. The property offers a spacious and practical layout with 3 full-sized bedrooms, making it ideal for families or anyone looking for extra space. The south-facing garden of 140 m² enjoys a pleasant green view and provides the perfect setting to relax outdoors. Located in a quiet residential neighbourhood, the house also benefits from easy access to the centre of Zulte and nearby towns. A move-in-ready home where comfort, space and sustainability come together. • Entrance hall with access to the living areas • Bright living room overlooking the garden • Functional kitchen with practical layout • Storage room and separate laundry room • Separate toilet • 3 full-sized bedrooms • Comfortable bathroom • South-facing 140 m² garden with green views • Garden shed for additional storage • 2 private parking spaces Contact your ERA real estate agent today to schedule a visit. YOUR DREAM HOME. FOUND! Specifications Characteristics General Habitable area (m²) 167.00m² Soil area (m²) 324.00m² Surface type Brut Plot orientation South Orientation frontage North Surroundings Residential Taxable income €689,00 Heating Heating type Central heating Heating elements Underfloor heating Heating material Solar panels Heat pump (water) Miscellaneous Joinery PVC Double glazing Isolation Roof Floor slab Glazing Façade insulation Wall Roof insulation See energy performance certificate Warm water Heat pump Building Year built 2020 Amount of floors 2 Miscellaneous Ventilation Construction method: Traditional masonry Lift present No Solar panels Solar panels Solar panels present - Included in the price Details Entrance hall Toilet Living room, lounge Kitchen Storage Laundry area Bedroom 1 bedroom(s) possible Bedroom 1 bedroom(s) possible Bedroom 1 bedroom(s) possible Bathroom Garden Calculated surface area 140 m² Garden shed Parking space Parking space Technical and legal info General Protected heritage No Recorded inventory of immovable heritage No Energy & electricity Utilities Electricity Septic tank Rainwater well Sewer system connection Photovoltaic panels City water Internet Separate sewage system Energy performance certificate Yes Energy label A+ Certificate number 44081-G-OMV_2019071033/EP18297/A007/D01/SD001 Calculated specific energy consumption -8 Planning information Urban Planning Permit Permit issued Urban Planning Obligation No In Inventory of Unexploited Business Premises No Subject of a Redesignation Plan Yes Summons No judicial recovery measure or administrative measure imposed Subdivision Permit Issued Yes Pre-emptive Right to Spatial Planning No Urban destination Residential extension area Flood Area Property not located in a flood plain/area P(arcel) Score klasse A G(building) Score klasse A Renovation Obligation Non-applicable In water sensetive area Non-applicable ERA BOSSUYT Karel Deckmyn +32 490 44 30 02 [email protected] Take contact Share Close Interested?