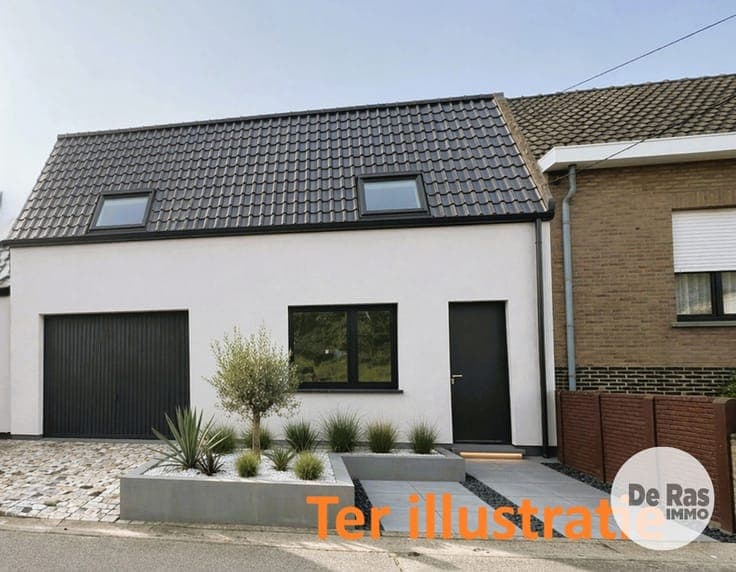
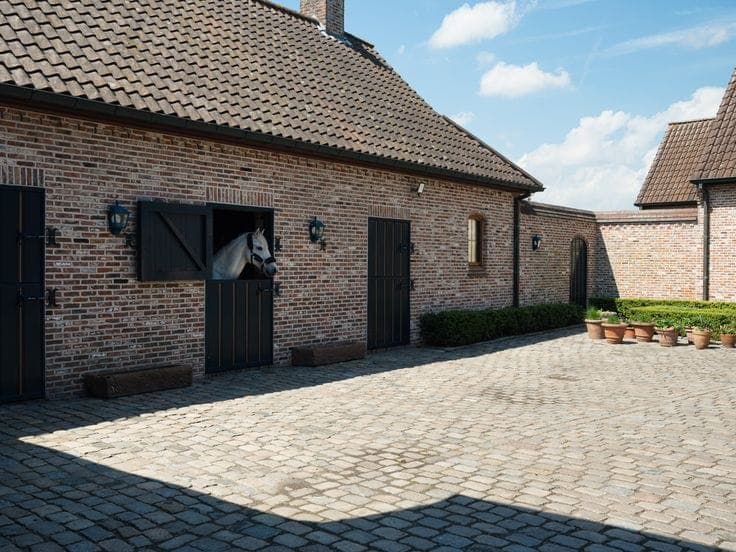
house
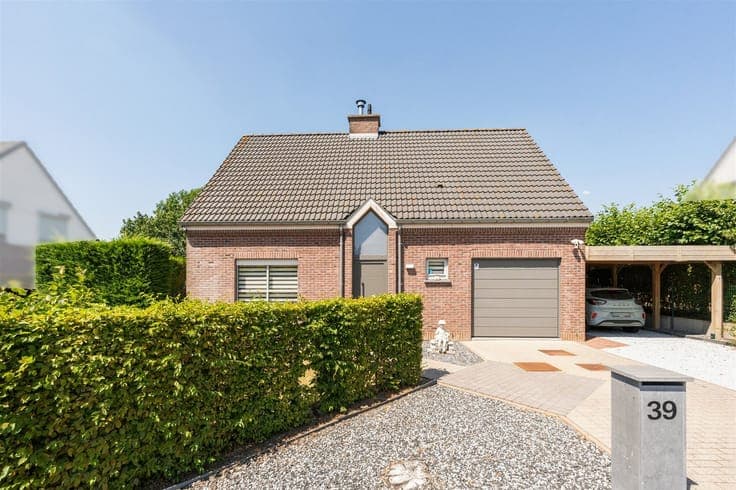



- Chambres
- 4
- Salles de bain
- 1
- Toilettes
- 1
- Superficie
- 156 m²
- Terrain
- 573 m²
- PEB
- B
- Année
- 2001
- Façades
- 4
- Parking
- 1
- Chauffage
- GAS
- État
- AS_NEW
- Zone inondable
- NON_FLOOD_ZONE
Équipements
- Terrasse
- Garage
- Double vitrage
Description
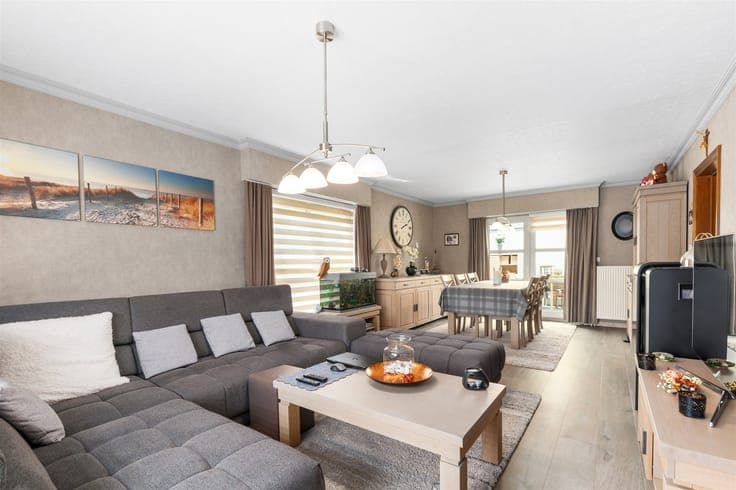
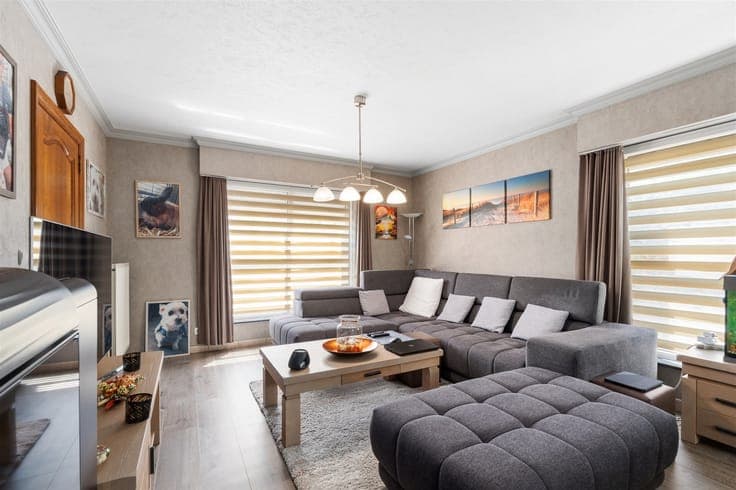
PROFESSIONAL RESIDENTIAL PROPERTY IN OOSTERZELE - A MODERN LIVING PARADISE Welcome to this exceptional home in Oosterzele, a modern family home that perfectly combines comfort and style. This contemporary home offers 156 m² of living space and sits on a 573 m² lot, ideal for a family seeking quality and space. LAYOUT AND ROOMS This charming home features four cozy bedrooms, spread across multiple floors. The bedrooms are well-distributed and offer ample privacy for all family members. The bedrooms are bright and feature ample storage space thanks to built-in closets. LIVING ROOM AND LIVING AREA The open-concept living room is a true highlight of the home. This spacious room features large windows that let in plenty of natural light and offers direct access to a beautiful veranda. The modern, functional design fosters a pleasant living atmosphere. The living room is perfect for family gatherings or relaxation. GOURMET KITCHEN AND DINING AREA The contemporary kitchen features wood cabinet fronts, black countertops, and built-in appliances. This modern kitchen combines aesthetics with practical functionality. The kitchen opens onto an impressive sunroom with large windows on all sides, creating a unique space for dining and relaxation. This light-filled room is ideal for daily use and entertaining. BATHROOM AND PLUMBING The home features one well-appointed bathroom with a bathtub, shower, and modern fixtures. This space is practically designed and offers all necessary amenities. OUTDOOR AREA AND GARDEN The landscaped grounds include a beautiful garden with a well-manicured lawn and professionally maintained landscaping. The front facade features a finished parking area with a paved entrance. The garden offers plenty of space for relaxation and various opportunities for outdoor enjoyment. An additional wooden structure in the garden provides further possibilities. GARAGE AND STORAGE The home features a single garage with a gate, complete with a side entrance leading to the planned patio. This provides ample space for vehicle storage and general storage. FEATURES AND BENEFITS This modern home features sustainable materials and contemporary details. The home benefits from natural light thanks to strategically placed windows and doors. The efficient layout makes optimal use of the available space. The well-maintained exterior showcases high-quality brickwork with a tiled roof. This beautiful home in Oosterzele is an