huis

- Chambres
- 4
- Salles de bain
- 1
- Toilettes
- 1
- Superficie
- 137 m²
- Terrain
- 488 m²
- PEB
- F
- Année
- 1930
- Façades
- 2
- Parking
- 1
- Chauffage
- GAS
- État
- TO_RENOVATE
- Zone inondable
- NON_FLOOD_ZONE
Équipements
- Jardin
- Terrasse
- Garage
Description
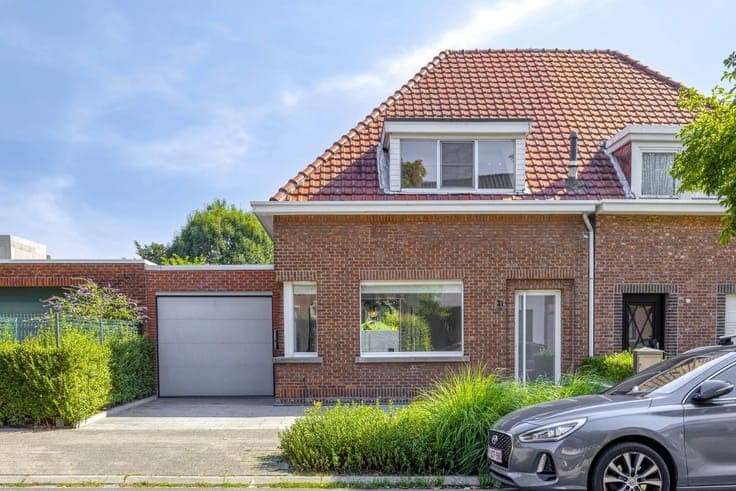
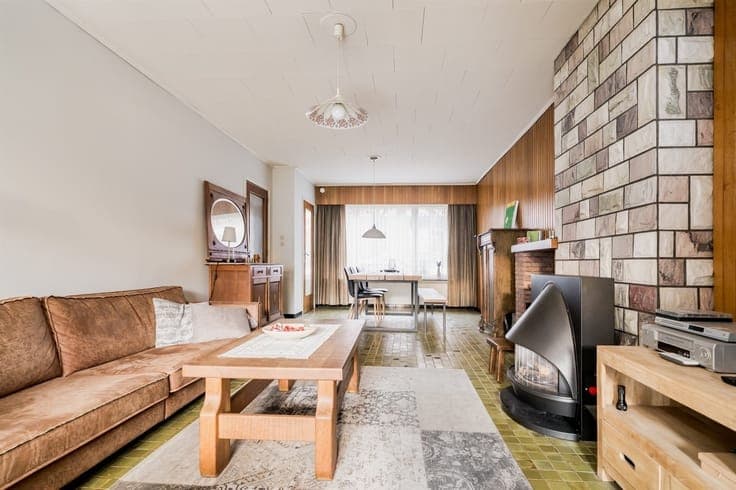
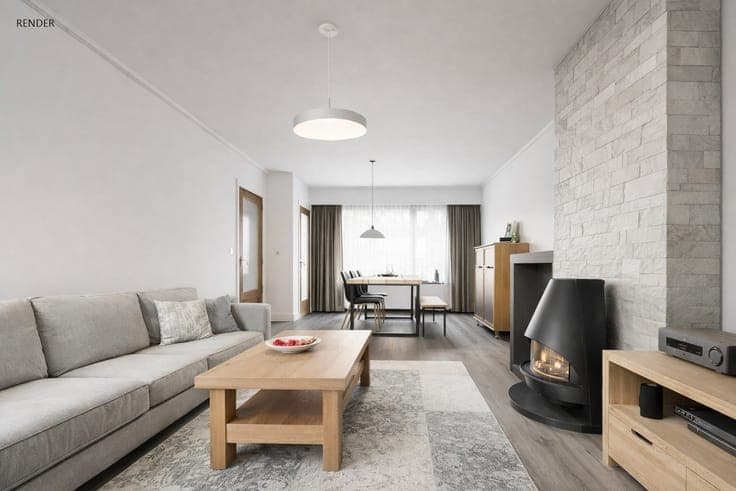

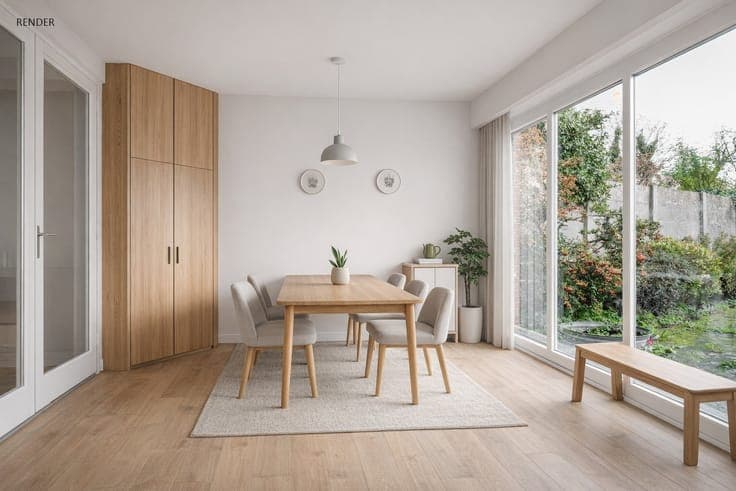
Family home to renovate with garage and garden in Kontich. Located in the heart of Waarloos, this charming family home is ideal for those looking for a renovation project with character and potential. With a land area of 488 m² and a built area of 137 m² ( + attic), this house forms a solid base to modernize completely to your own taste. Also ideal for a welcoming mother with spacious rooms and a super nice outdoor environment. Upon entering, you immediately notice the authentic wooden elements and paneling, which give the living spaces a warm and homey feel. The logical and functional layout ensures pleasant living comfort and offers flexibility for different family situations. The home features four spacious bedrooms and a bathroom, making it particularly suitable for a larger family or those who desire additional work or hobby space. In addition, a garage and attic are present, creating additional storage or expansion possibilities. Behind the kitchen is a pleasant terrace overlooking the deep garden. Thanks to its size and layout, the garden offers many possibilities for relaxed outdoor living, play space or future modifications. A practical garden shed is also present. The location is also a major asset: the property is close to public transport and enjoys easy access to major roads, the village center and opposite the school (nursery and elementary school)