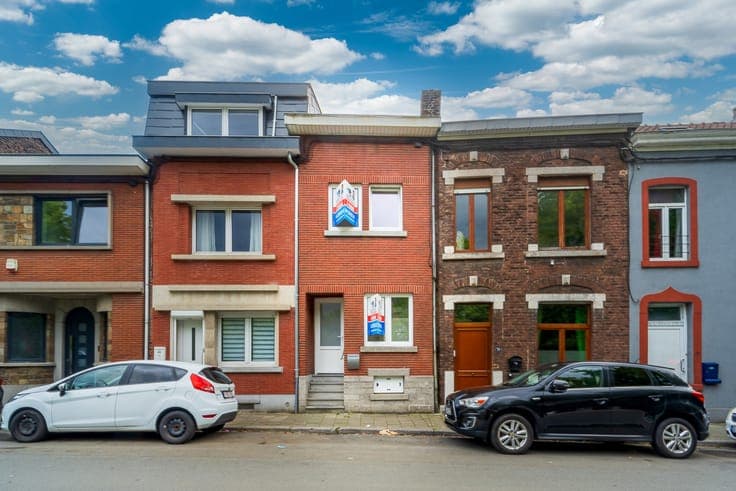
Semi-detached house in residential Seraing


- Chambres
- 3
- Salles de bain
- 1
- Superficie
- 140 m²
- PEB
- D
- Chauffage
- Central heating
- Zone inondable
- Property not located in a flood plain/area
Description
Avenue des Hêtres 6, 4101 Seraing View on map House Semi-detached 3 bedrooms 1 bathroom(s) 140 m² habitable sp. 262 m² ground sp. D Property code: 1518876 Show more specifications Description of the property Semi-detached house in a residential area of Seraing, close to schools and public transport. This house in Seraing offers a practical layout and a pleasant location in a quiet residential neighbourhood. With schools and public transport nearby, the property combines comfortable living with easy access to daily amenities. The house features a bright living area and one bedroom, making it suitable for first-time buyers, singles, or investors. With an EPC rating D, this property also offers great potential to personalise and adapt to your own style. Main rooms: • Bright living room with pleasant natural light • Functional kitchen with practical layout • 1 bedroom • Bathroom area to be arranged according to your needs Highlights: • Semi-detached house in a residential setting • Close to schools and public transport • Interesting opportunity for starters or investment Contact your ERA real estate agent today to arrange a viewing. YOUR DREAM HOME. FOUND! Specifications Characteristics General Habitable area (m²) 140.00m² Soil area (m²) 262.00m² Surface type Brut Plot orientation South-East Surroundings Residential Near school Close to public transport Heating Heating type Central heating Heating elements Central heating boiler, furnace Heating material Fuel oil Miscellaneous Joinery Double glazing Isolation Undetermined Warm water Undetermined Building Miscellaneous Roller shutters Lift present No Details Bedroom Calculated surface area 8 m² 1 bedroom(s) possible Bedroom Calculated surface area 12 m² 1 bedroom(s) possible Bedroom Calculated surface area 12 m² 1 bedroom(s) possible Garage Calculated surface area 22 m² Basement Calculated surface area 14 m² Bathroom Calculated surface area 8 m² Hall Calculated surface area 6 m² Kitchen Calculated surface area 8 m² Living room, lounge Calculated surface area 25 m² Hall Calculated surface area 12 m² Toilet Calculated surface area 1 m² Technical and legal info General Protected heritage No Recorded inventory of immovable heritage No Energy & electricity Electrical inspection Inspection report - non-compliant Utilities Gas Sewer system connection Telephone Internet Energy performance certificate Yes Energy label D E-level D Certificate number 20250607006370 Calculated specific energy consumption 315 Calculated total energy consumption 46550 Planning information Urban Planning Obligation No In Inventory of Unexploited Business Premises No Subject of a Redesignation Plan No Subdivision Permit Issued No Pre-emptive Right to Spatial Planning No Urban destination La zone d'habitat Flood Area Property not located in a flood plain/area Renovation Obligation Non-applicable In water sensetive area Non-applicable ERA BLAVIER Noah FERRO [email protected] Take contact Share Close Interested?