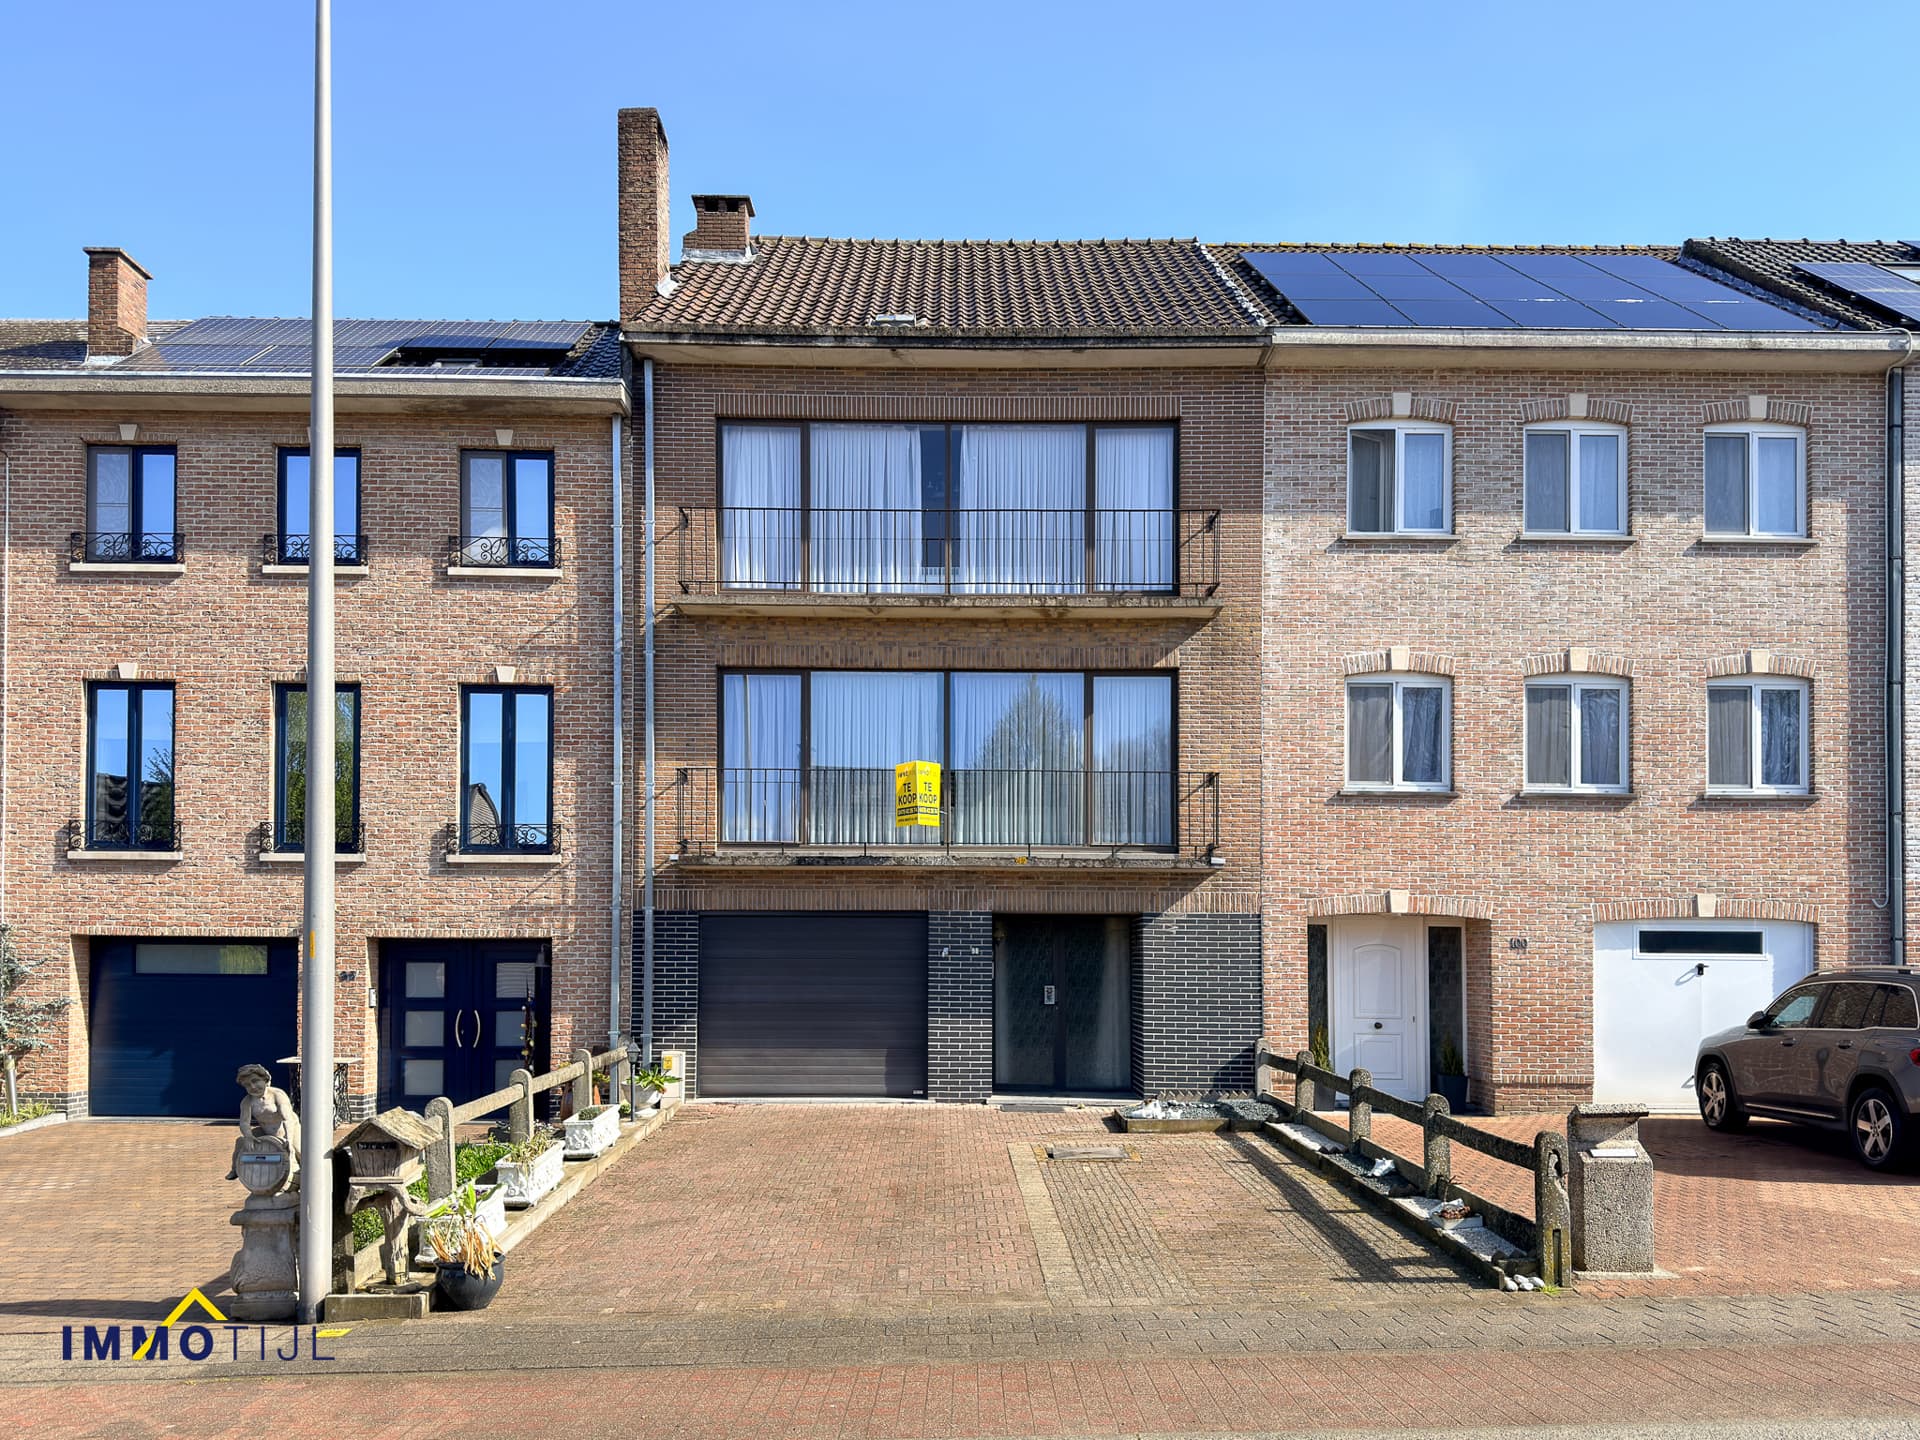
Woning met 3 slaapkamers (mog. tot 5) op centrale ligging


- Chambres
- 3
- Salles de bain
- 1
- Superficie
- 204 m²
- PEB
- C
- Année
- 1970
- Chauffage
- Central heating
- Zone inondable
- Property not located in a flood plain/area
Description
Kleemputtenstraat 122, 1770 Liedekerke View on map House 2 facades / enclosed building 3 bedrooms 1 bathroom(s) 204 m² habitable sp. 425 m² ground sp. C Property code: 1514617 Show more specifications Specifications Characteristics General Habitable area (m²) 204.00m² Soil area (m²) 425.00m² Built area (m²) 128.00m² Width surface (m) 8.80m Surface type Brut Plot orientation NE Surroundings City outskirts Town centre Residential Near school Close to public transport Near railway station Taxable income €1070,00 Heating Heating type Central heating Heating elements Radiators FUEL_OIL Heating material Fuel oil Miscellaneous Joinery Aluminium Double glazing Isolation Glazing Detailed information on request Roof insulation See energy performance certificate Warm water Flow-through system on central heating Building Year built 1970 Miscellaneous Electric roller shutters Lift present No Details Veranda Calculated surface area 15 m² Width 3.57 Length 4.3 Kitchen Calculated surface area 16 m² Width 3.3 Length 4.9 Garage Calculated surface area 18 m² Width 2.98 Length 6.1 Living room, lounge Calculated surface area 34 m² Width 8.7 Length 3.95 Toilet Calculated surface area 1 m² Width 0.78 Length 1.48 Entrance hall Calculated surface area 2 m² Bedroom Calculated surface area 14 m² Width 4.79 Length 2.9 1 bedroom(s) possible Bedroom Calculated surface area 17 m² Width 4.79 Length 3.53 1 bedroom(s) possible Bedroom Calculated surface area 17 m² Width 4.21 Length 4 1 bedroom(s) possible Office Calculated surface area 6 m² Width 2.15 Length 2.79 Bathroom Calculated surface area 6 m² Width 2.17 Length 2.75 Storage Calculated surface area 1 m² Width 1.15 Length 1.07 Attic Calculated surface area 50 m² Width 5.7 Length 8.7 Garden Calculated surface area 245 m² Terrace Technical and legal info General Protected heritage No Recorded inventory of immovable heritage No Energy & electricity Electrical inspection Inspection report pending Utilities Electricity Natural gas present in the street City water Telephone Internet Detailed information on request Energy label C Certificate number 20260720-0003920107RES1 Calculated specific energy consumption 240 Planning information Urban Planning Obligation Yes In Inventory of Unexploited Business Premises No Subject of a Redesignation Plan No Subdivision Permit Issued No Pre-emptive Right to Spatial Planning No Flood Area Property not located in a flood plain/area P(arcel) Score klasse A G(building) Score klasse A Renovation Obligation Non-applicable In water sensetive area Non-applicable ERA VISIE Liesbet Van Seghbroeck +32494135582 [email protected] Take contact Share Close Interested?