House + building plot in the centre of Waremme

- Chambres
- 3
- Salles de bain
- 1
- Toilettes
- 2
- Superficie
- 120 m²
- Terrain
- 1353 m²
- PEB
- E
- Année
- 1957
- Façades
- 3
- Étages
- 1
- Parking
- 1
- Chauffage
- GAS
- État
- TO_BE_DONE_UP
Équipements
- Jardin
- Terrasse
- Garage
Description
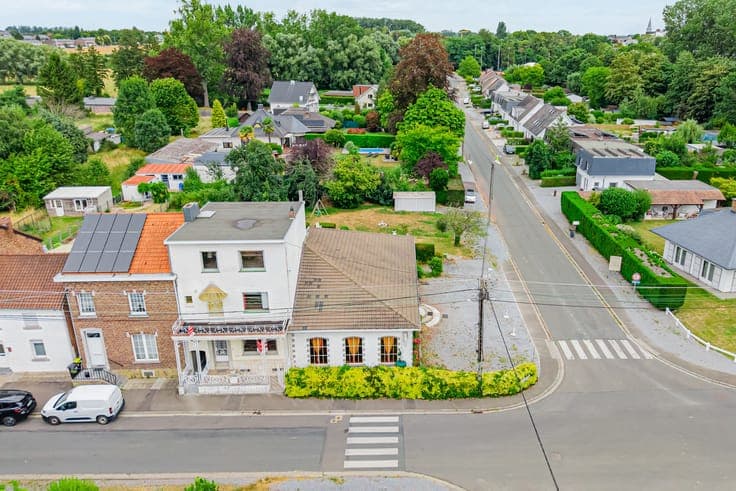
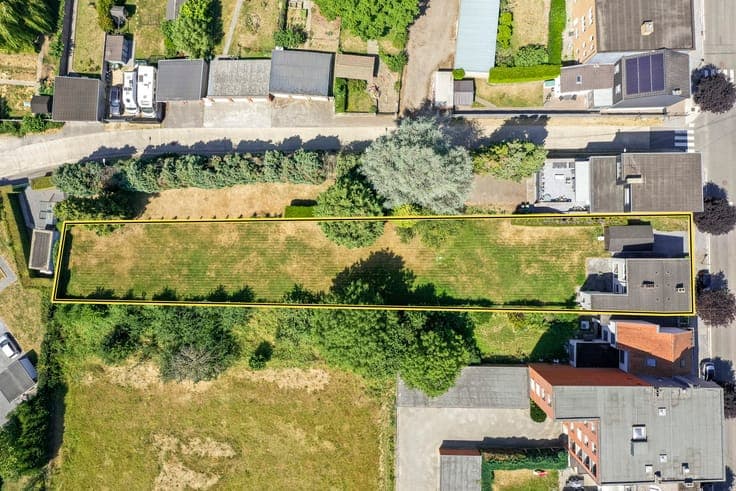
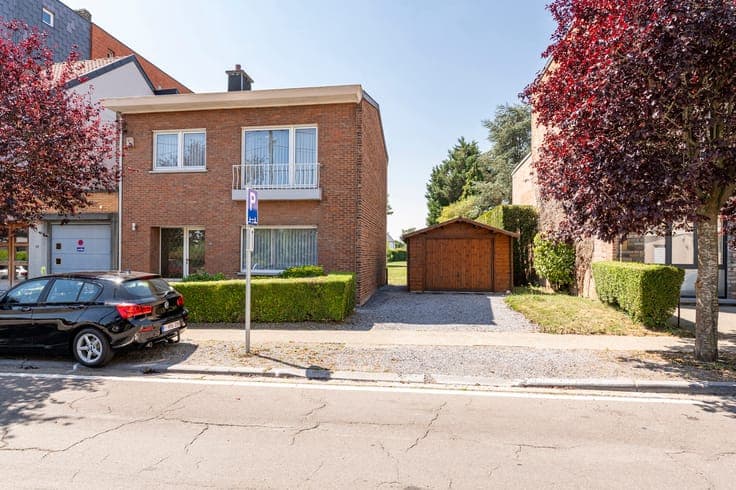
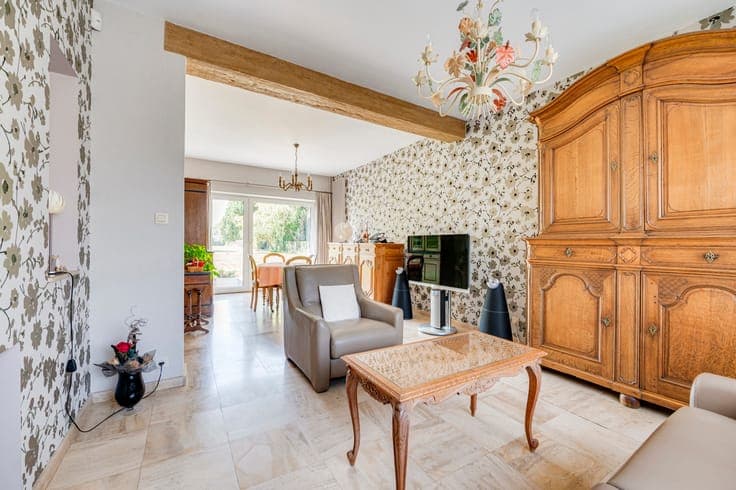
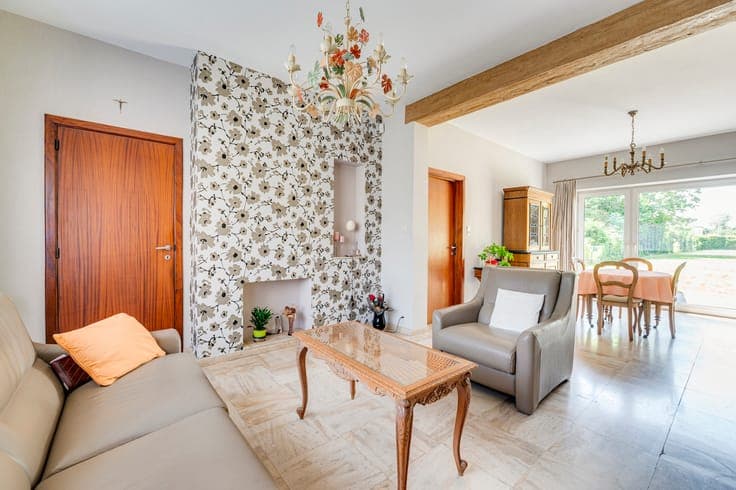
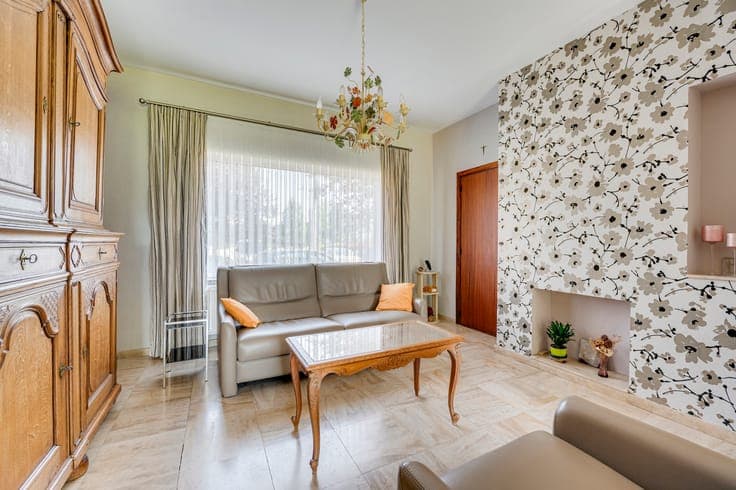
MARNEFFE Real Estate offers this 120m² semi-detached house with three facades, located on the pleasant Avenue Emile Vandervelde in Waremme, a peaceful location yet just steps from the town center and 2 minutes from the E40 motorway. This solidly built house, constructed in 1957, sits on a 1,350m² plot, offering numerous possibilities: extension, professional space, a garage, a second dwelling, or an apartment building. The house comprises the following on the ground floor: an entrance hall, a bright 28m² living room, a 14m² kitchen, a separate WC, and a laundry room (accessible from the outside). On the first floor: a landing, three bedrooms of 13, 14, and 15m², one of which includes a 9m² dressing room and an en-suite bathroom. On level -1: 23m² cellars Exterior+++: 15m² terrace, magnificent southwest-facing garden, and a timber-framed garage. Building plot to the right of the house offering excellent extension possibilities. Features: gas heating (approximately 10 years old), double-glazed PVC windows, manual shutters at the front, mains drainage, etc. Advantages: a solid and well-maintained home in a pleasant, quiet, and green neighborhood, just a short walk from the center of Waremme. Don't miss out! The property will be available no later than March 1, 2027. The information provided is given with the utmost care, but is not legally binding. This advertisement does not constitute a legally binding offer, but rather a call for tenders. Energy Performance Certificate (EPC) E 370kWh/m².year - No. 20260722021012. More information and floor plans are available at 019/770.500 or via https://www.immodemarneffe.be/fr/bien/a-vendre/maison/4300-waremme/7796131