4-BEDROOM FAMILY HOME WITH GARDEN – EPC C
- Chambres
- 4
- Salles de bain
- 2
- Superficie
- 137 m²
- Terrain
- 201 m²
- PEB
- C
- Année
- 1950
- Façades
- 2
- Chauffage
- GAS
- Zone inondable
- NON_FLOOD_ZONE
Équipements
- Jardin
- Panneaux solaires
- Double vitrage
Description
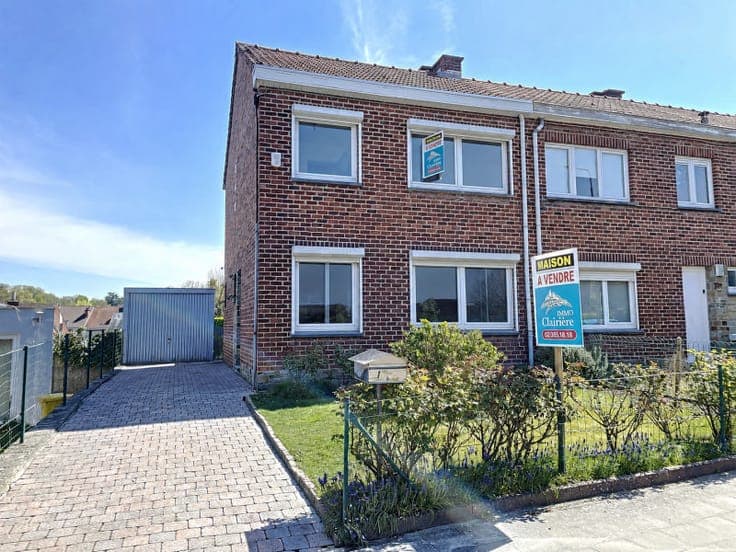
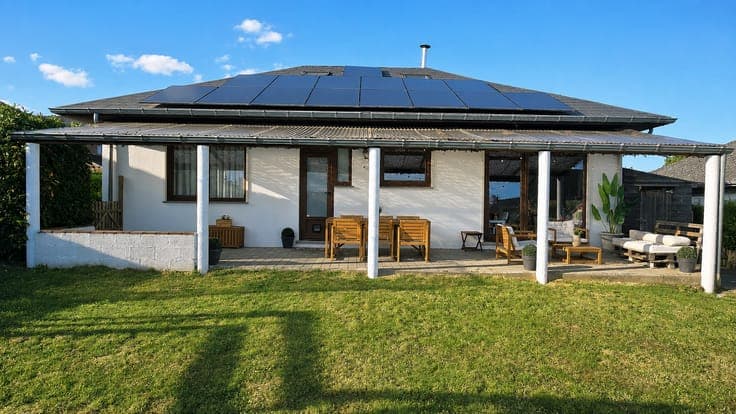
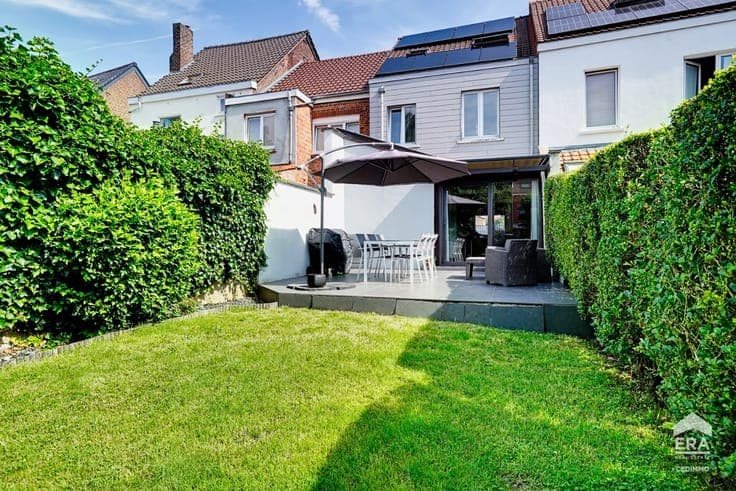
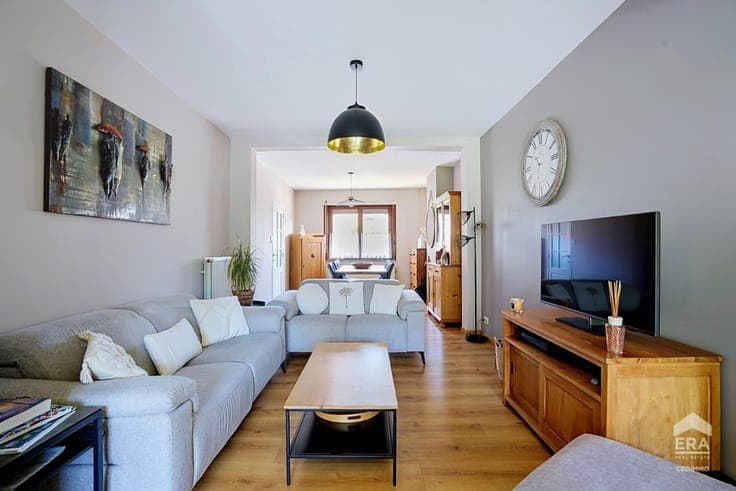
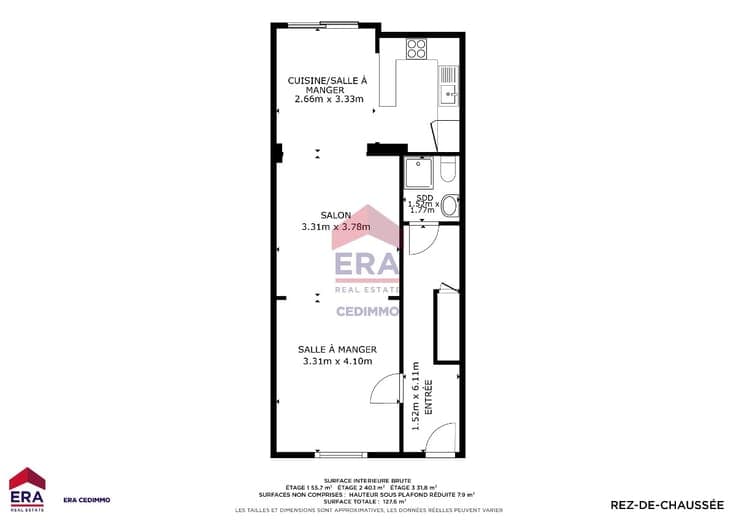
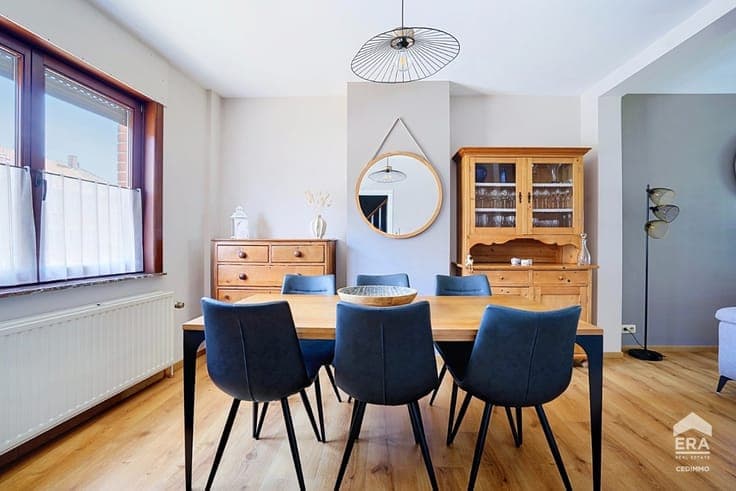
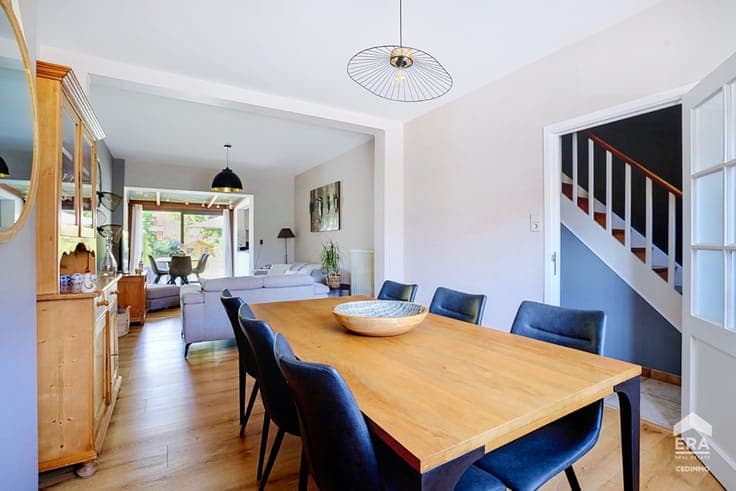
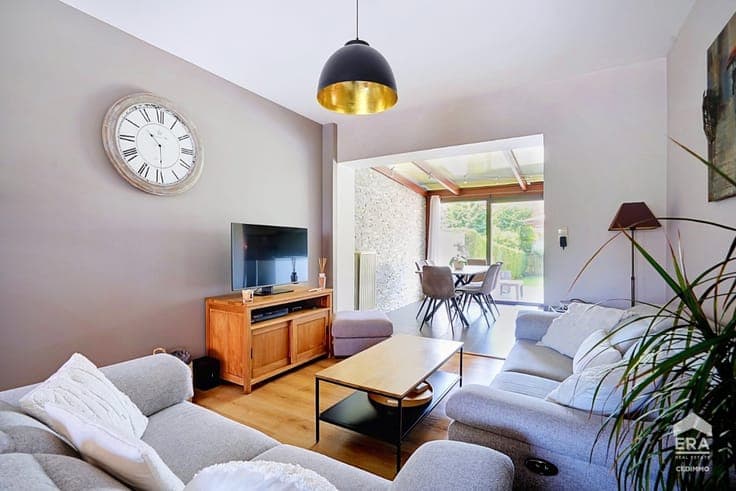
Braine-l'Alleud · Semi-detached house · 201 m² plot · Approx. 137 m² of living space Ideally located close to all amenities, this charming family home offers four bedrooms , a south-facing garden , and an excellent location. On the ground floor, the entrance hall leads to a bright 26 m² living room , extended by a fully equipped 14 m² kitchen with a dining area. A shower room with WC completes this level. The first floor features a night hall leading to two bedrooms of 14 m² and 12 m² , as well as a bathroom equipped with a bathtub, washbasin, and WC. The second floor comprises a landing leading to two additional bedrooms of 19 m² and 12 m² , together with an 8 m² multifunctional room , ideal as a home office, dressing room, or playroom. The property also benefits from a cellar. Ideally located close to schools, shops, public transport, and major road connections. Technical features: wooden double-glazed windows – gas-fired central heating with a condensing boiler – photovoltaic solar panels – rainwater tank – water softener – thermodynamic water heater. EPC: C – Electrical installation: non-compliant – Cadastral income: €1,067 – Property tax: €883 A warm and functional family home, perfectly suited to modern family living. Viewing is highly recommended!