Open bebouwing

- Chambres
- 2
- Salles de bain
- 1
- Toilettes
- 1
- Superficie
- 186 m²
- Terrain
- 870 m²
- PEB
- D
- Année
- 1971
- Façades
- 4
- Parking
- 2
- Zone inondable
- NON_FLOOD_ZONE
Équipements
- Terrasse
- Garage
Description
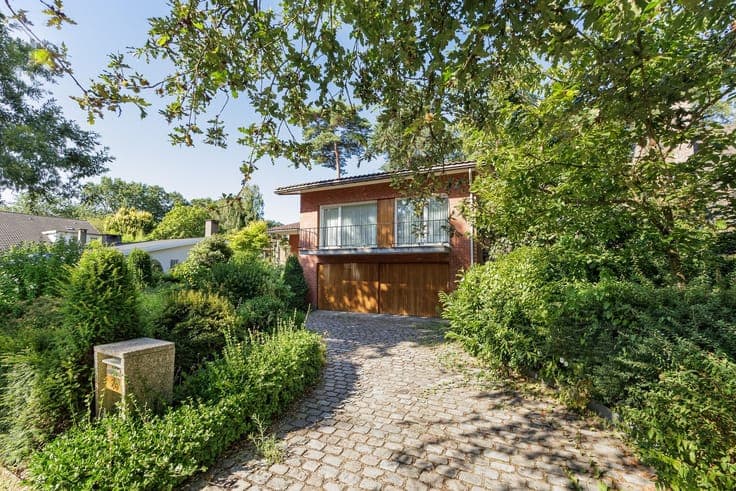
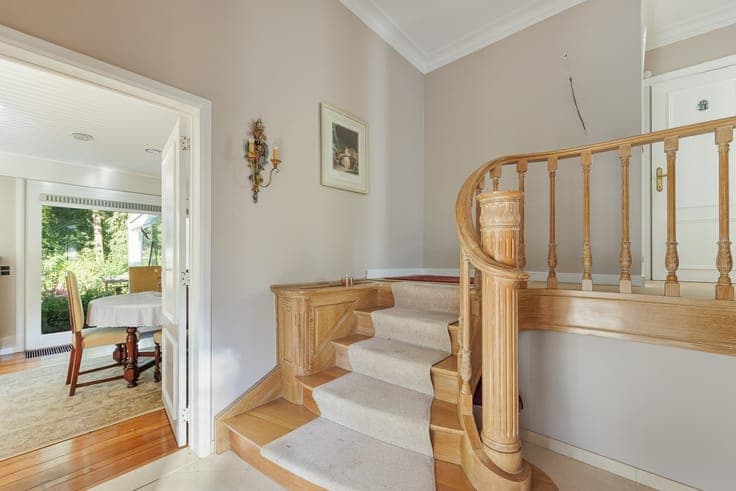
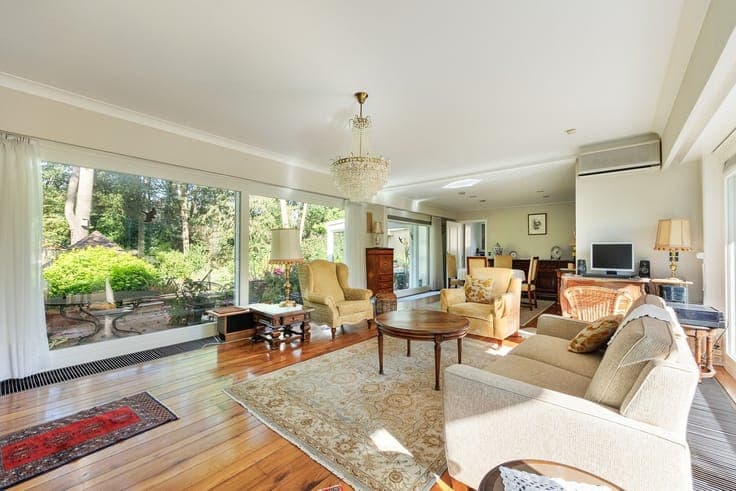
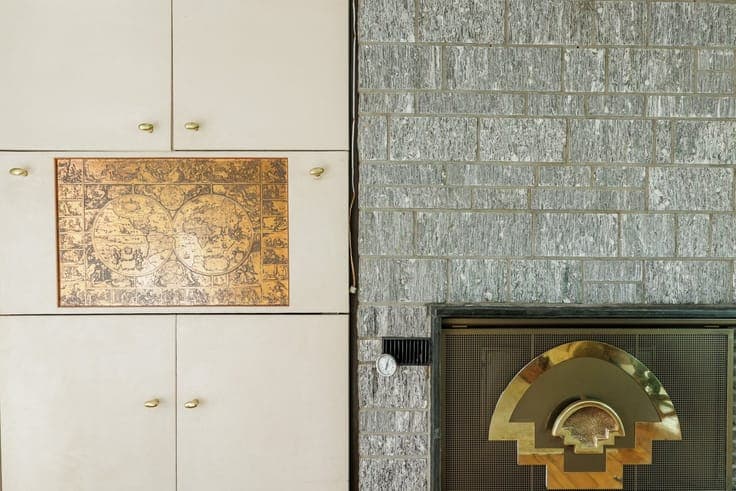
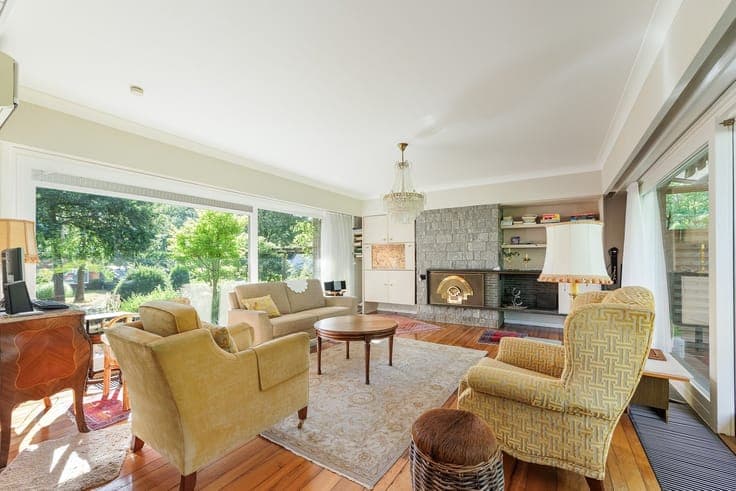
Located in the quiet, residential neighborhood of Elshout, on the border between Schoten and Brasschaat, this detached split-level home sits on a beautiful lot of approximately 870 m². The green surroundings, featuring mature trees, provide a pleasant sense of tranquility and privacy. The home enjoys a convenient location near the centers of Schoten and Brasschaat. Shops, schools, restaurants, and daily amenities are all within a short distance. Public transportation is also easily accessible, and via the Brechtsebaan and Elshoutbaan, you can easily reach the surrounding municipalities and the E19. The entryway leads to the main living level, which features a spacious living area comprising a living room, dining area, and a cozy fireplace. The kitchen, complete with a breakfast nook, opens onto the veranda overlooking the garden. There are also two bedrooms, a bathroom, and a separate toilet. On the ground floor, you’ll find an indoor double garage, a laundry room with utility systems, and a spacious basement. These areas are currently accessible from the outside. There are approximately 11 solar panels on the roof. The southwest-facing garden is a major asset and offers numerous possibilities. The garden is currently overgrown and can be landscaped entirely to your own taste. The house also needs some updating but provides an excellent foundation for transforming it into a contemporary family home. Highlights: Detached home on approx. 870 m² Quiet, green location in Elshout Southwest-facing garden 2 bedrooms Porch with garden view Double garage and spacious basement Approx. 11 solar panels Easy access Curious about the possibilities? Contact Sofie for more information or to schedule a visit at 03 646 66 55 or [email protected].