Residence for sale


- Chambres
- 4
- Salles de bain
- 1
- Toilettes
- 2
- Terrain
- 334 m²
- Zone inondable
- (information not available)
Description
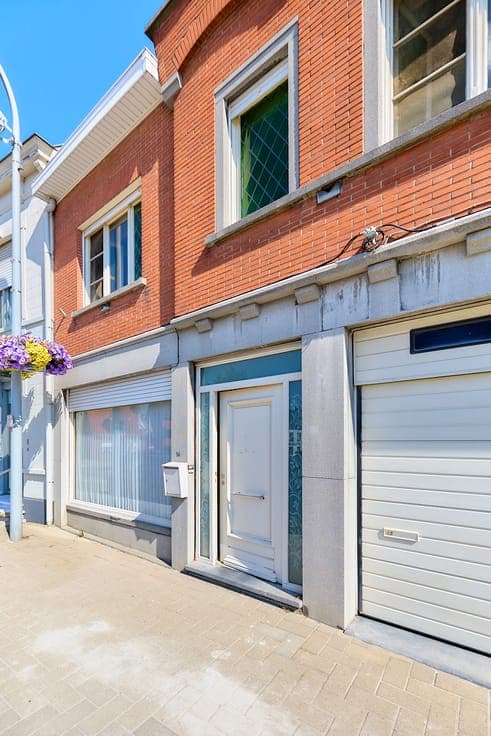
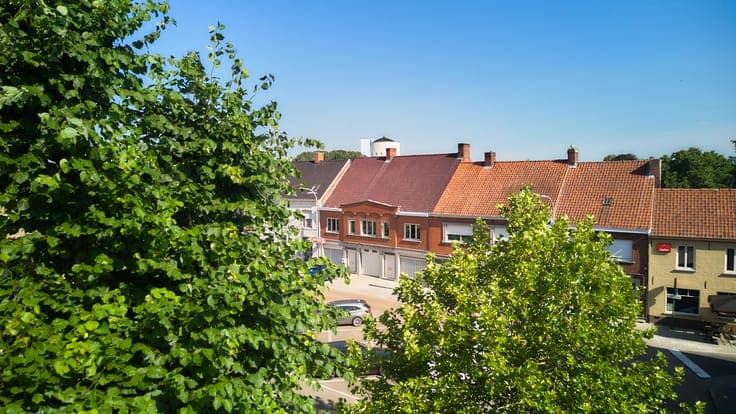
Description This exceptionally bright and recent family residence, built in 2022, is now available for sale in Koolskamp at Pastoriestraat 5, offered at €398,000. Designed with a strong emphasis on energy efficiency, this home boasts an impressive EPC rating with a primary energy consumption of only 90 kWh/m² per year and features such as solar panels, high-performance insulating glazing, and ample insulation throughout. The property presents a modern and spacious layout including an entrance hall with guest toilet, a luminous living area that flows seamlessly into a fully equipped open kitchen, a practical storage room, and an integrated garage of 20 m². On the upper floor, there is a landing leading to four bedrooms, an office or dressing space, and a bathroom measuring 8 m², which includes both a bathtub and a shower. Additionally, the home offers a useful attic storage area. Situated on a 334 m² plot with a southeast-facing garden, this three-sided façade property allows abundant natural light and pleasant outdoor space that looks out onto the surrounding garden area. The garage adds convenience, while connections for gas and water are available on site. The residence is located in a residential zone within Koolskamp, combining the tranquility of its setting with easy access to local amenities. The building’s certificate for electrical installation confirms compliance with current standards, ensuring safety and modern comfort. Offered at €398,000 without VAT and currently not rented out, this high-quality property is ideal for those seeking a comfortable and energy-efficient family home or a hassle-free investment opportunity. For further information or to arrange a visit to discover this sublime residence firsthand, please do not hesitate to get in touch with the listing agent referencing Immovlan RBW61428. Stedenbouwkundige information is currently being requested to provide full transparency regarding urban planning regulations. * This text was generated using an artificial intelligence. Show all Show less