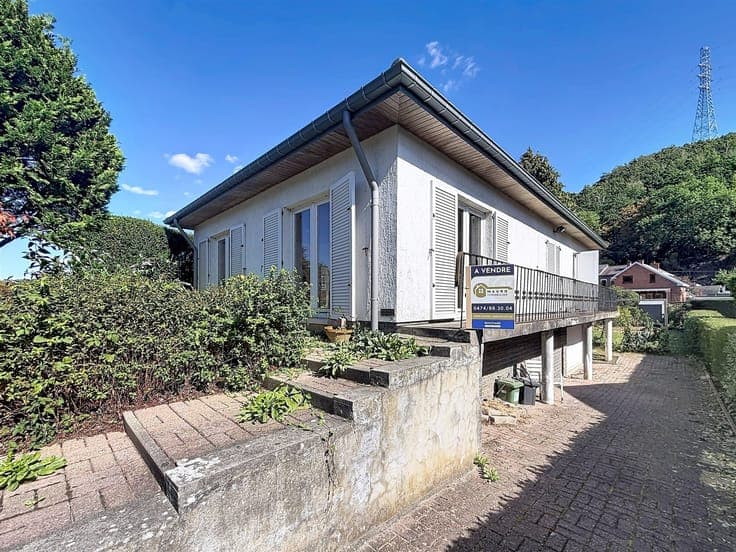
Maison 1 à 2 chambre(s) - PEB C - dans un cadre bucolique


- Chambres
- 1
- Salles de bain
- 1
- Superficie
- 60 m²
- PEB
- C
- Année
- 1850
- Chauffage
- Central heating
- Zone inondable
- Property situated wholly or partly in a delineated flood plain
Description
Rue du Gravier 45, 4051 Vaux-Sous-Chèvremont View on map House 2 facades / enclosed building 1 bedrooms (2 possible) 1 bathroom(s) 60 m² habitable sp. 65 m² ground sp. C Property code: 1518797 Show more specifications Description of the property ERA Labelimmo is pleased to present this charming home with 60 m² of living space, beautifully situated on the banks of the Vesdre River on a quiet street. Enjoy easy parking and the Ravel trail right across from the house, as well as proximity to Liège and numerous amenities: schools and universities, recreational areas, parks, restaurants, shops, healthcare services, public transportation, the highway, leisure activities, and wooded walking trails... No renovations are needed to move in; it’s perfect for a couple, a single person, an investment property, or a vacation rental. On the ground floor, a fully equipped kitchen and a dining or living area (24 m²); On the first floor, a large living room or bedroom (21 m²) and a shower room (3 m²) with a toilet; On the second floor, a converted attic of 16 m² used as a bedroom (approx. 11 m²) with storage space under the sloped ceiling; At the front of the house, you’ll enjoy a lovely landscaped garden of 33 m² overlooking the Vesdre River. A stone-paved terrace has been built there. Hardwood floors and tile flooring in excellent condition; roof in good condition; gas central heating; electrical system up to code; PVC double-glazed windows. Energy Performance Rating (PEB): C (241 kWh/m² per year) No. 20170904011118. Make an offer starting at €159,000, subject to the owner’s acceptance. Information is non-binding and provided for reference only. Specifications Characteristics General Habitable area (m²) 60.20m² Soil area (m²) 65.00m² Built area (m²) 29.00m² Exploitable surface (m²) 65.40m² Surface type Net Plot orientation North-East Orientation frontage South-West Surroundings Wooded Green surroundings On the edge of water Near school Close to public transport Water views Near park Forest/Park Near railway station Unobstructed view Access roads Hospital nearby Taxable income €136,00 Heating Heating type Central heating Heating elements Radiators with thermostatic valve Heating material Gas Miscellaneous Joinery PVC Double glazing Isolation Detailed information on request Warm water Water heater on central heating Building Year built from 1850 to 1874 Amount of floors 2 Lift present No Details Garden Calculated surface area 33 m² Width 4.5 Length 7.3 Room properties Fully fenced South-west orientation Room items Terrace Living room, lounge Calculated surface area 12 m² Room properties Tiles Kitchen Calculated surface area 10 m² Room properties Open kitchen Tiles Room items Refrigerator Living room, lounge Calculated surface area 21 m² Room properties Parquet 1 bedroom(s) possible Shower room Calculated surface area 3 m² Room properties Tiles Room items Shower Toilet Wastafel enkel in meubel Bedroom Calculated surface area 11 m² Room properties Parquet 1 bedroom(s) possible Storage Calculated surface area 5 m² Technical and legal info General Protected heritage No Recorded inventory of immovable heritage No Energy & electricity Electrical inspection Inspection report - compliant Utilities Gas Electricity Natural gas present in the street Sewer system connection Cable distribution City water Telephone Electricity modern Internet Energy performance certificate Yes Energy label C EPB C E-level C Certificate number 20170904011118 EPB description C Calculated specific energy consumption 241 CO2 emission 45.00 Calculated total energy consumption 15495 Planning information Urban Planning Permit Permit issued Urban Planning Obligation No In Inventory of Unexploited Business Premises No Subject of a Redesignation Plan No Summons No judicial recovery measure or administrative measure imposed Subdivision Permit Issued No Pre-emptive Right to Spatial Planning No Urban destination La zone d'habitat Flood Area Property situated wholly or partly in a delineated flood plain Renovation Obligation Non-applicable In water sensetive area Non-applicable ERA LABELIMMO Florian Joassin +3243720720 [email protected] Take contact Share Close Interested?