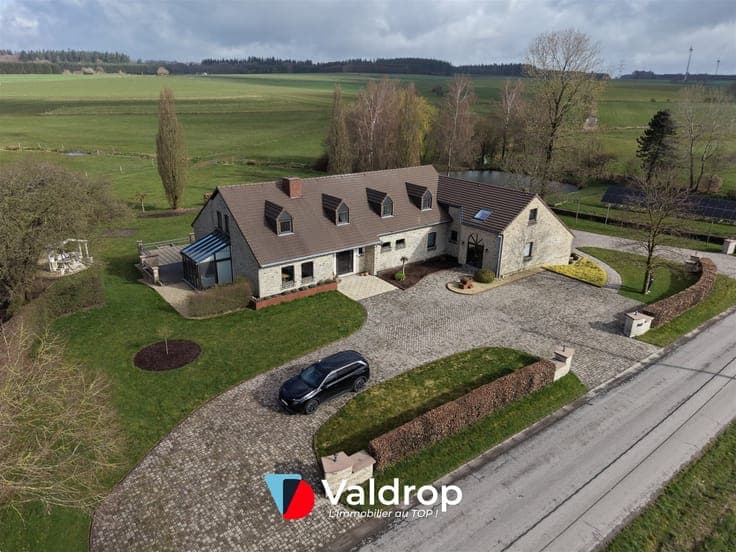
Residence for sale
- Chambres
- 3
- Salles de bain
- 1
- Toilettes
- 2
- Terrain
- 494 m²
- Chauffage
- Gas
- État
- Normal
- Zone inondable
- no flooding area
Équipements
- Jardin
Description
Description This recently constructed residence in Vaux-sur-Sûre offers a contemporary living experience with three spacious bedrooms and excellent energy performance, rated at 96 kWh/m²/year (PEB B). Built in 2021, this well-maintained home spans three façades and includes two bathrooms, featuring one shower room and an additional separate toilet, providing practical comfort for family living. The property is equipped with modern PVC double-glazed windows, a gas central heating system, and a certified electrical installation compliant with current standards valid until 2046. The dwelling is arranged thoughtfully across one main level and two upper floors, including a large open-plan kitchen and living room, alongside a functional layout that balances private and communal spaces. Situated on a 494 m² plot with a northwest-facing façade, the home enjoys a pleasant setting that complements its contemporary design. The entry level features a welcoming hall and utility areas such as a laundry room. Above, the generous open space combines the kitchen and lounge, creating an inviting environment for gatherings and daily activities. The upper floor houses two additional bedrooms, a bathroom, and a second separate toilet. The overall condition is excellent, with artificial slate roofing enhancing durability and aesthetic appeal. Furthermore, the property benefits from an individual micro-sewage treatment system, ensuring environmental compliance and autonomy. Located in the municipality of Vaux-sur-Sûre, this property enjoys proximity to major transport routes including the E25 motorway and the city of Bastogne, facilitating easy access to regional centers. The asking price is set at €280,000, serving as a negotiable base figure; prospective buyers are encouraged to arrange a viewing promptly to appreciate the quality and location of this modern residence. For further information or to schedule a visit, please contact the selling agency. * This text was generated using an artificial intelligence. Show all Show less