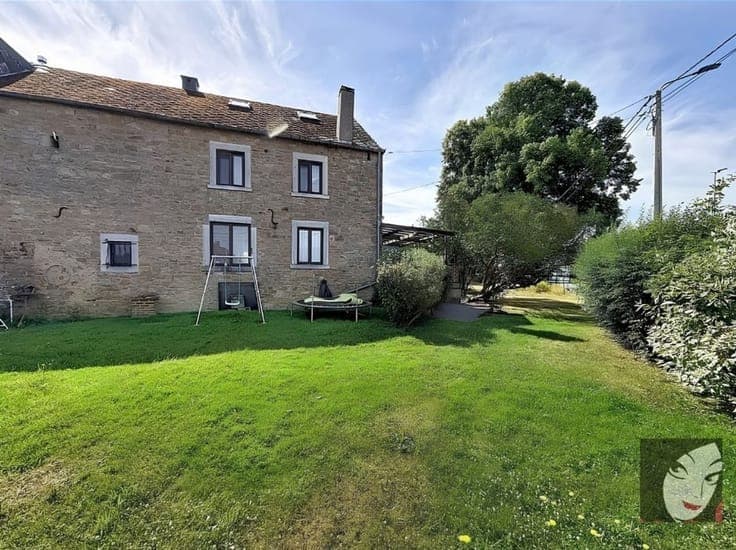
Investment Property in Wepion


- Chambres
- 4
- Salles de bain
- 2
- Superficie
- 259 m²
- PEB
- F
- Chauffage
- Individual heating
- Zone inondable
- Property not located in a flood plain/area
Description
Route de Saint-Gérard 14-16, 5100 Profondeville View on map House Semi-detached 4 bedrooms 2 bathroom(s) 259 m² habitable sp. 100 m² ground sp. F Property code: 1519983 Show more specifications Description of the property 🏡 Investment Property with Strong Potential in Wépion 📍 Wépion – Investment Opportunity Looking for a property that offers both living space and rental potential? Discover this investment property consisting of two separate units: ✅ A house section with a garden, ideal for personal use or for renting out. 3 bedrooms ✅ An apartment section, to be finished according to your preferences. The main remaining work involves installing heating and building the staircase. 1 bedroom 💰 Rental potential The apartment offers an estimated rental income of €800/month. ⚡ Energy Performance (PEB) PEB: F Specific energy consumption: 510 kWh/m²/year Total theoretical energy consumption: 90,987 kWh/year Certificate number: 20260729005145 Valid until: 07/29/2036 ✨ Highlights Sought-after location in Wépion. House with a garden. Apartment to be finished to your taste. Potential rental income of €800/month for the apartment. Great potential for appreciation. Ideal for an investor or buyer looking to combine a home with rental income. 📞 Contact us today for more information or to schedule a tour! 08184 21 21 Specifications Characteristics General Habitable area (m²) 259.00m² Soil area (m²) 100.00m² Built area (m²) 260.00m² Surface type Net Surroundings Close to public transport Access roads Taxable income €1000,00 Heating Heating type Individual heating Heating elements Pelletkachel Heating material Pellets Miscellaneous Joinery PVC Warm water Electric boiler Building Floor 0 Amount of floors 1 Miscellaneous Construction method: Traditional masonry Lift present No Details Kitchen Calculated surface area 14 m² Bathroom Calculated surface area 6 m² Dining room Calculated surface area 9 m² Living room, lounge Calculated surface area 17 m² Hall Calculated surface area 4 m² Bedroom Calculated surface area 19 m² 1 bedroom(s) possible Kitchen Bedroom 1 bedroom(s) possible Bedroom 1 bedroom(s) possible Bedroom 1 bedroom(s) possible Living room, lounge Kitchen Bathroom Terrace Garden Calculated surface area 100 m² Garage Technical and legal info General Protected heritage No Recorded inventory of immovable heritage No Energy & electricity Electrical inspection Inspection report - non-compliant Utilities Sewer system connection City water Energy performance certificate Yes Energy label F E-level F Certificate number 20260729005145 Calculated specific energy consumption 510 Calculated total energy consumption 90987 Planning information Urban Planning Permit Permit issued Urban Planning Obligation No In Inventory of Unexploited Business Premises No Subject of a Redesignation Plan No Subdivision Permit Issued No Pre-emptive Right to Spatial Planning No Urban destination La zone d'habitat Flood Area Property not located in a flood plain/area Renovation Obligation Non-applicable In water sensetive area Non-applicable ERA LA CLÉ FLORENCE MANIQUET +32499707657 [email protected] Take contact Share Close Interested?