House in Warsage

- Chambres
- 4
- Salles de bain
- 1
- Toilettes
- 2
- Superficie
- 310 m²
- Terrain
- 920 m²
- PEB
- D
- Année
- 1922
- Façades
- 2
- Étages
- 4
- Parking
- 4
- Chauffage
- FUELOIL
- État
- TO_RENOVATE
- Zone inondable
- NON_FLOOD_ZONE
Équipements
- Jardin
- Terrasse
- Garage
- Piscine
Description
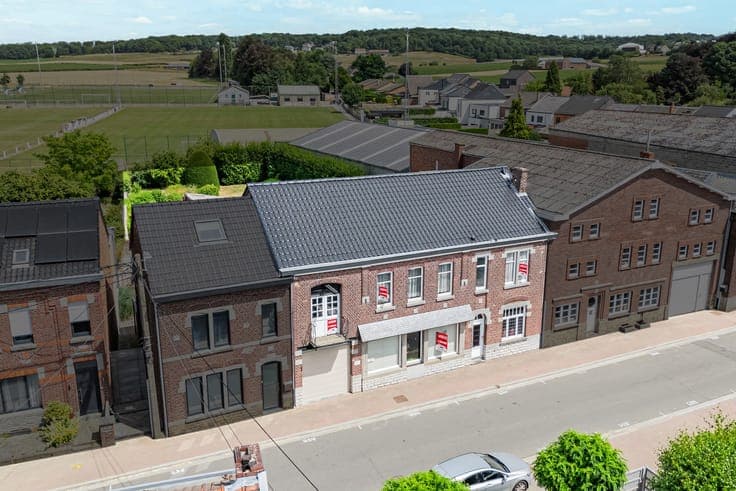
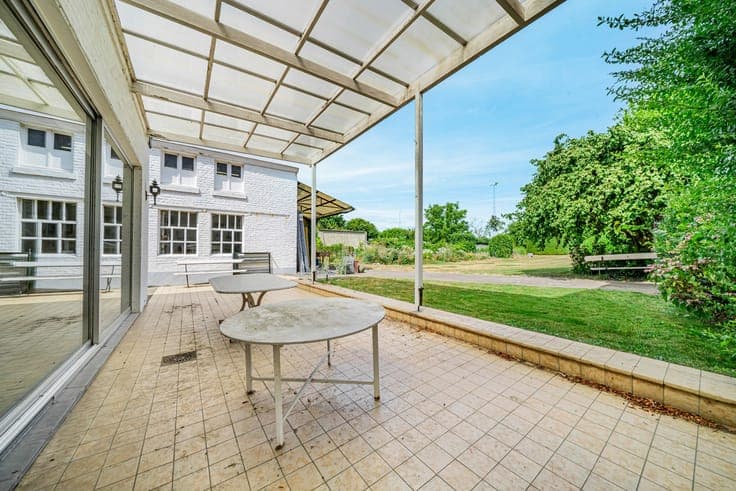
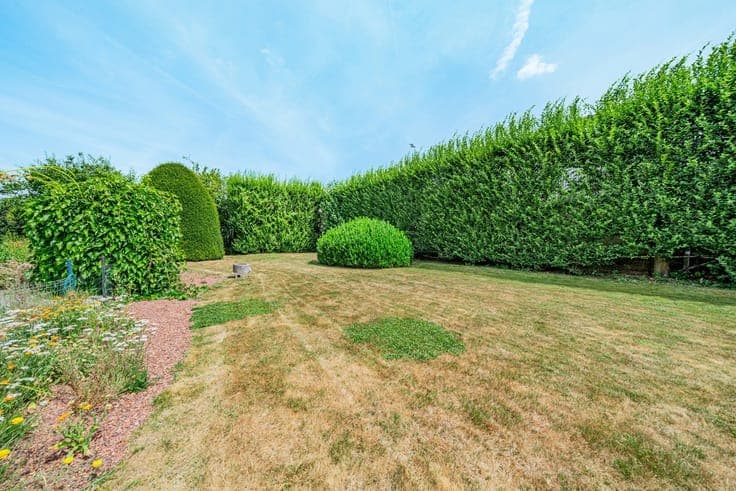
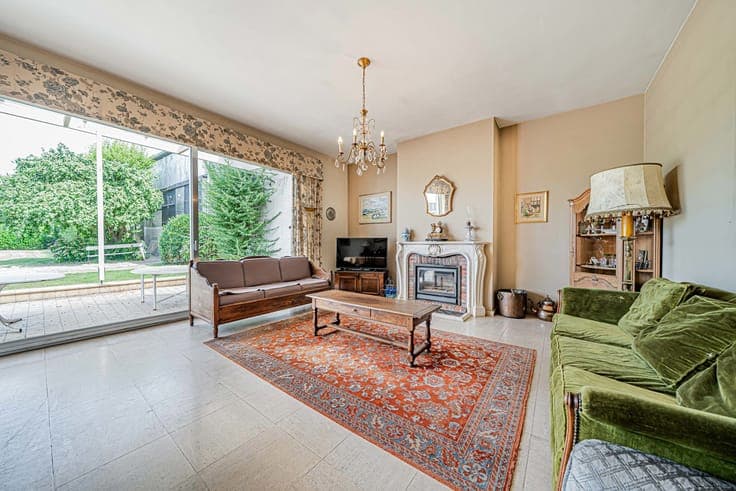
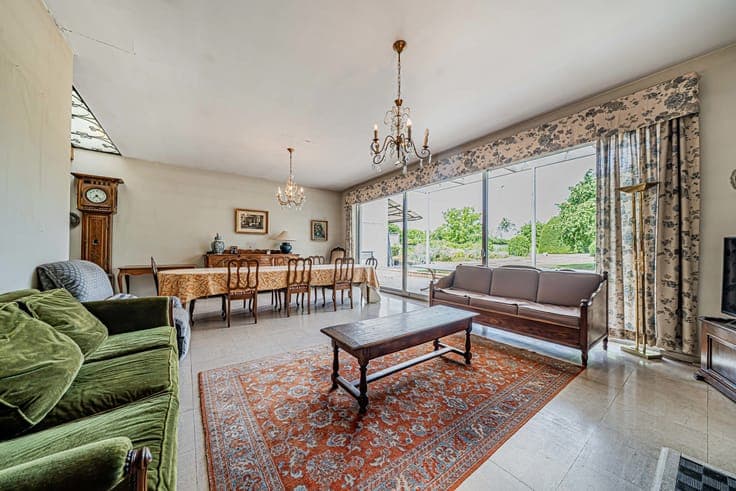
Ideally located in the quiet village of Warsage, this exceptional house seduces by its large area and its many possibilities for development. With its 4 bedrooms, its office and its vast garage with attic, it is ideal to reconcile family life and professional life. With a total interior area of 610 m 2, it is composed as follows: On the "professional" side: an entrance hall, a 83 m2 garage, a 25 m2 room, and a 106 m2 storage attic. Side house: a living room of 67 m2 and a kitchen of 50 m 2, all with access to the outside, an individual toilet, an office space, a laundry room. Upstairs, a night hall serves the 4 bedrooms (15, 22, 22 and 23 m 2), a bathroom and an isolated attic of 92 m2 perfect for storage. The exteriors are composed of a large covered terrace of 78 m 2, and a beautifully landscaped garden. Equipment: Oil-fired central heating (through the ground floor) - 2011 boiler, two-hour electric meter, single and double glazing, main roof in good condition and insulated, PEB D no. 20260727015295. Blow of heart assured, to visit as soon as possible!