house
- Chambres
- 3
- Salles de bain
- 1
- Toilettes
- 3
- Superficie
- 209 m²
- Terrain
- 817 m²
- PEB
- D
- Année
- 1979
- Façades
- 4
- Parking
- 2
- Chauffage
- GAS
- État
- GOOD
- Zone inondable
- NON_FLOOD_ZONE
Équipements
- Jardin
- Terrasse
- Garage
- Double vitrage
Description
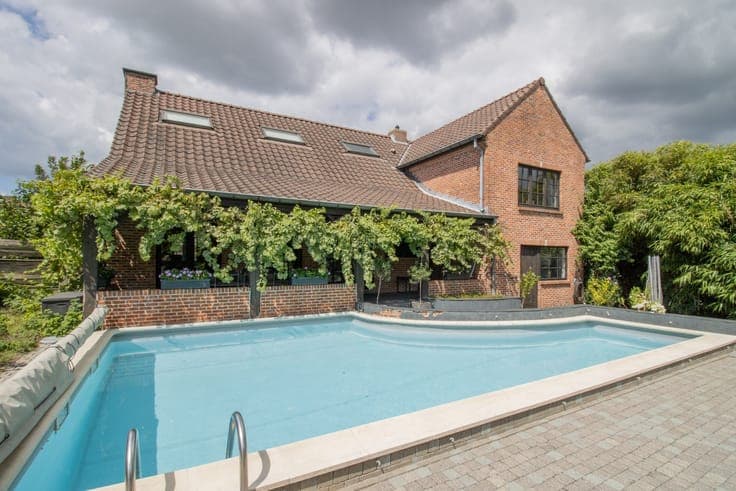
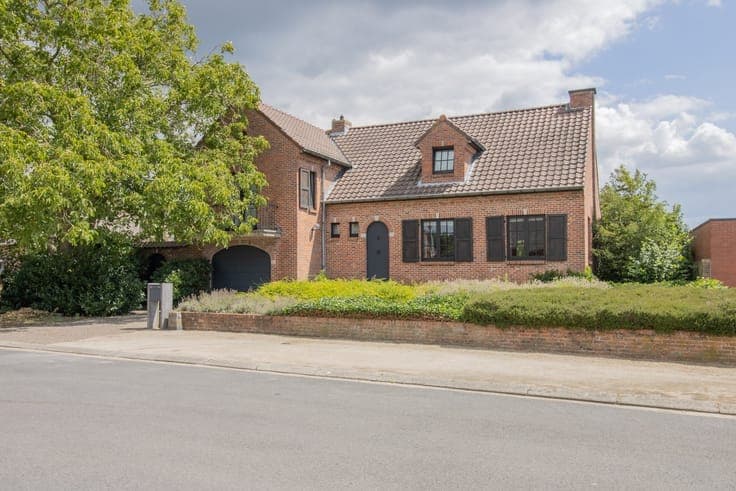
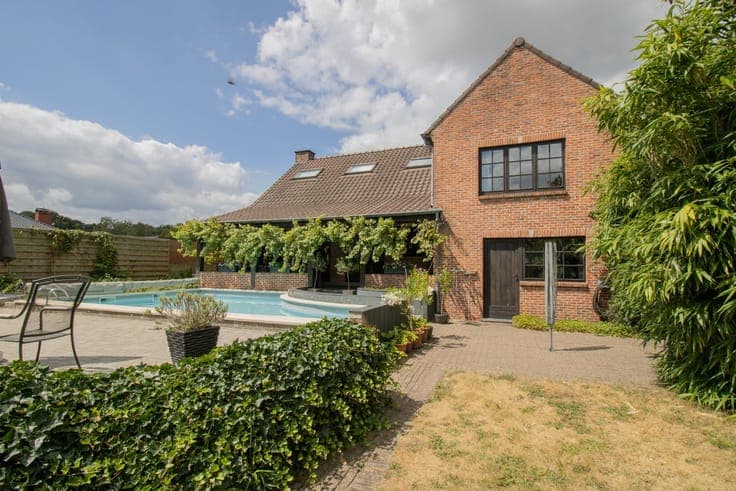
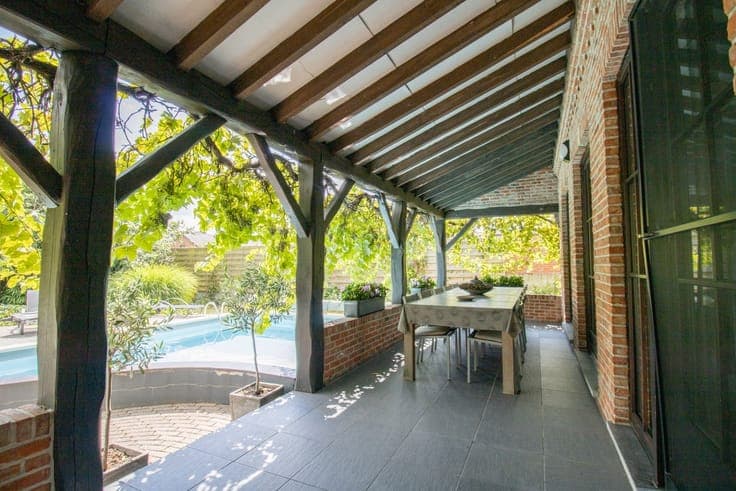
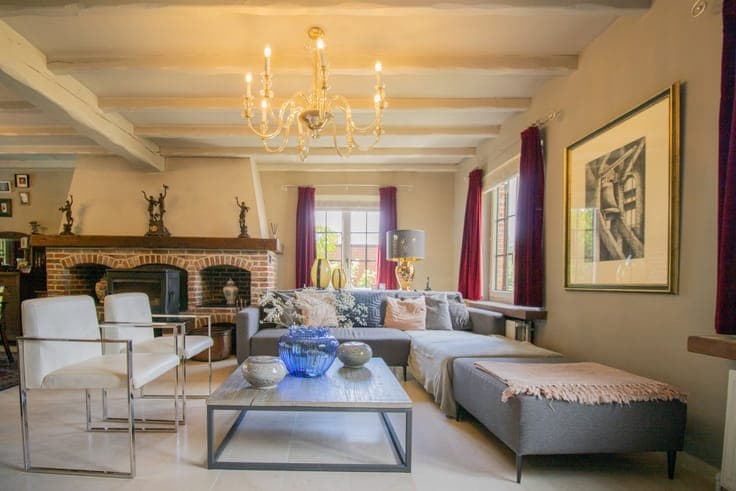
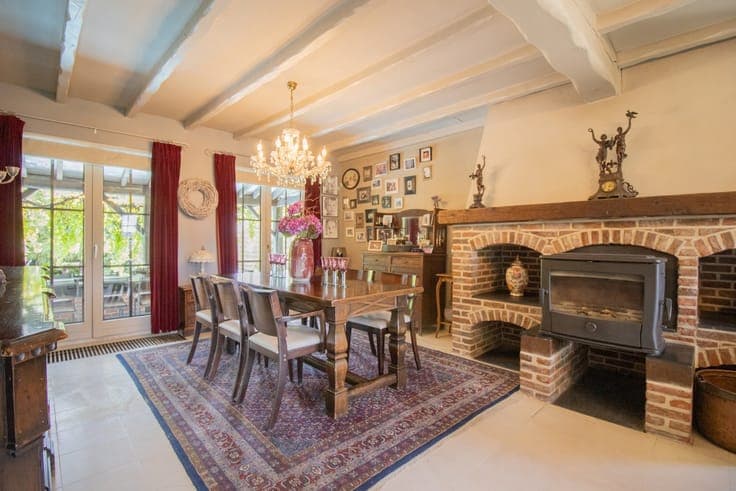
Spacious villa with at least 3 bedrooms, a 60 m² multipurpose room, and a swimming pool. Ground floor: Entrance hall with separate restroom. 40 m² living room with ceramic tile flooring. Fully equipped kitchen of 18 m² with: - sink - ceramic cooktop - range hood - dishwasher - convection oven - refrigerator with freezer compartment Storage room of 12 m², with rear entrance. Laundry room of 7 m². 27 m² in-house garage with a stone floor. 1st floor: Landing with access to the attic. 3 bedrooms, all with laminate flooring, measuring 16 m², 12 m², and 8 m² respectively. Bathroom of 7.5 m² with laminate flooring, featuring: - corner bathtub - shower - toilet - single sink with vanity Attic space: Multipurpose room of approx. 60 m², with a kitchenette and shower. Basement of 70 m² with a ceiling height of approx. 2 m. Terraces totaling approximately 60 m². Outdoor swimming pool (heat pump). Sunroom. Municipal information: vg, vv, gvkr, gmo, wg.