Spacious family home with stunning views
- Chambres
- 4
- Salles de bain
- 1
- Superficie
- 165 m²
- Terrain
- 749 m²
- PEB
- F
- Année
- 1953
- Façades
- 3
- Étages
- 3
- Parking
- 1
- Chauffage
- ELECTRIC
- État
- GOOD
- Zone inondable
- NON_FLOOD_ZONE
Équipements
- Terrasse
- Garage
- Double vitrage
Description
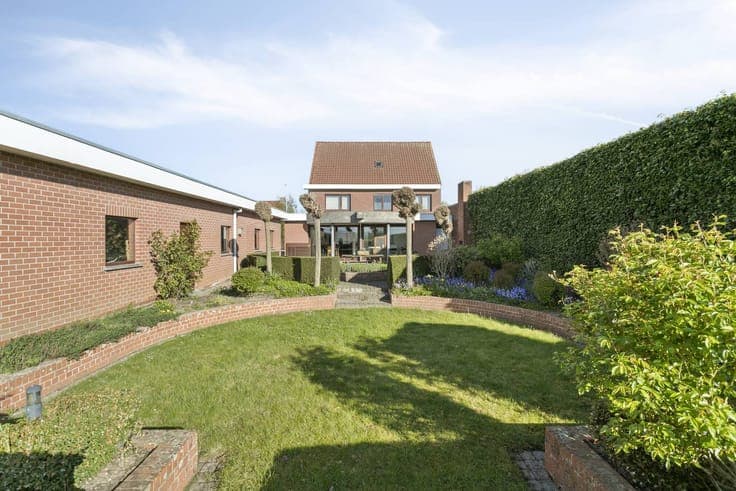
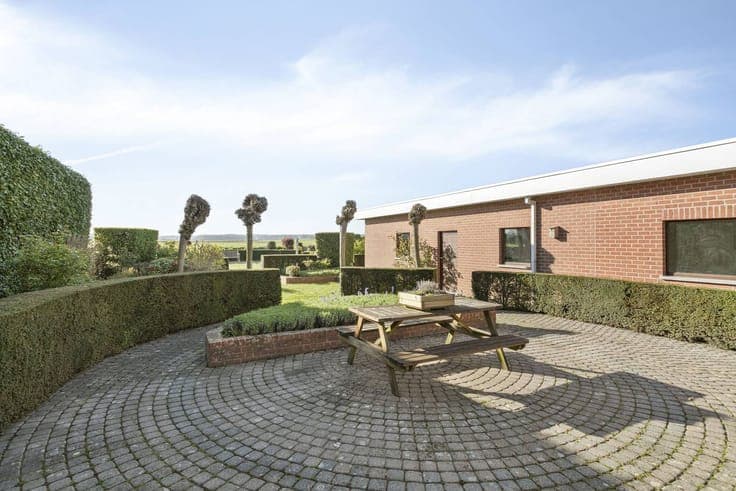
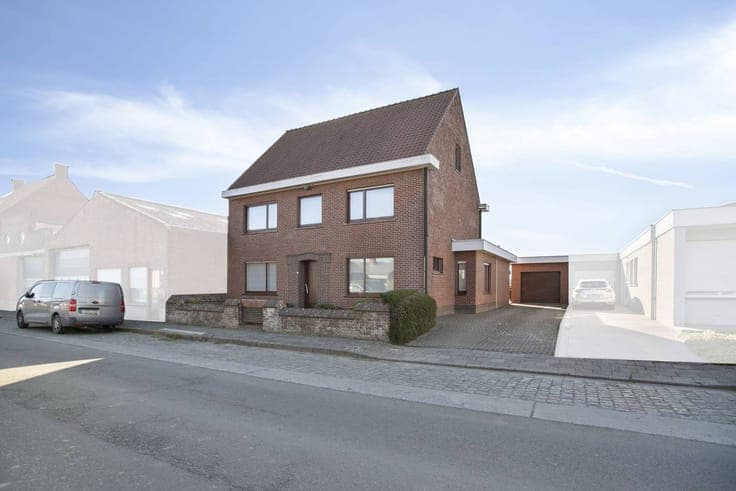
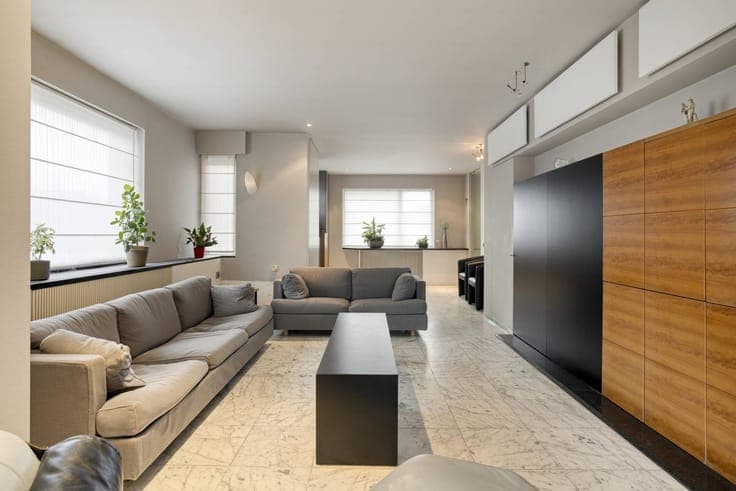
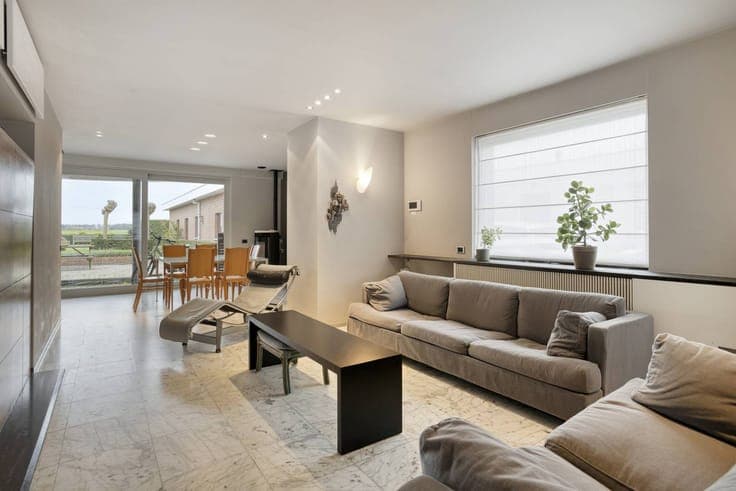
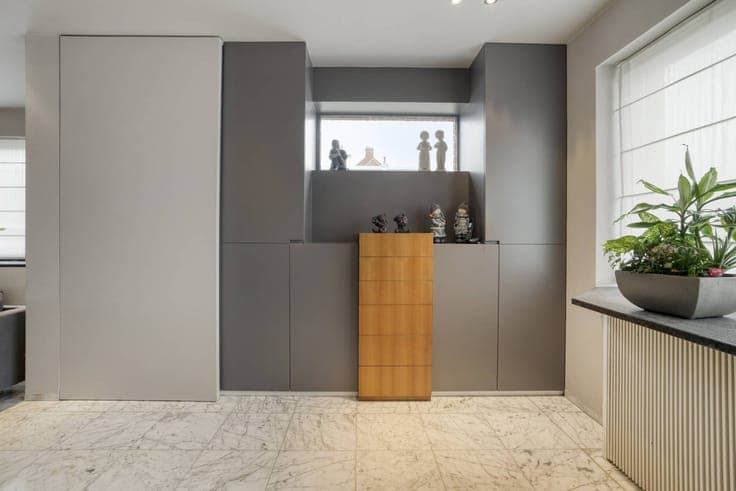
This semi-detached building was built in 1952 and modernized and expanded in the 90s. The living areas are spacious with lots of light and all rooms have high-quality, built-in cupboards designed by Jef Vandeputte, so there is no shortage of storage space. Consisting of: Ground floor: Entrance hall with cloakroom mirror cabinet, a bright sitting and dining area and a fully equipped kitchen. In addition, you have a desk and a practical storage room with an extra shower. Floor: four fully-fledged bedrooms, each with high-quality built-in wardrobes. Attic with a completely renewed roof. The south-facing garden is a real highlight. Designed by a landscape designer, you can enjoy a pond, a sunny terrace and an unobstructed view of the fields. The spacious driveway and garage can accommodate up to 3 cars. Although the home is ready to move in, the EPC label offers opportunities. By installing roof insulation and renewing the electric heating (with a heat pump), you significantly increase home comfort and the value of the home. Take this opportunity to buy a home with a soul and a fantastic garden. Schedule your visit now! This property is subject to the renovation obligation imposed by the Flemish government for residential buildings (unless demolished within 5 years of purchase). For more information, consult the website of the Flemish Energy and Climate Agency at https://www.vlaanderen.be/een-woning-kopen/renovatieverplichting-voor-residentiele-gebouwen Register of measures: pending