Architectural home
- Chambres
- 4
- Salles de bain
- 2
- Toilettes
- 0
- Superficie
- 510 m²
- Terrain
- 1566 m²
- PEB
- B
- Année
- 1975
- Façades
- 4
- Parking
- 3
- Chauffage
- GAS
- État
- FIRST_TIME_USED
- Zone inondable
- NON_FLOOD_ZONE
Équipements
- Terrasse
- Garage
- Piscine
- Double vitrage
Description
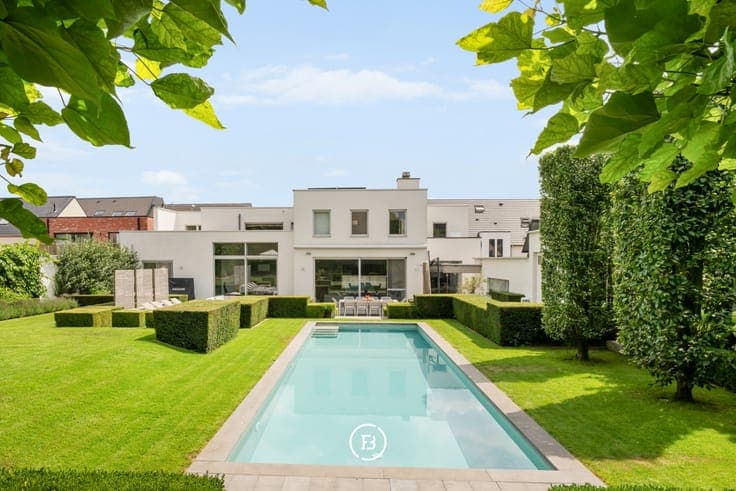
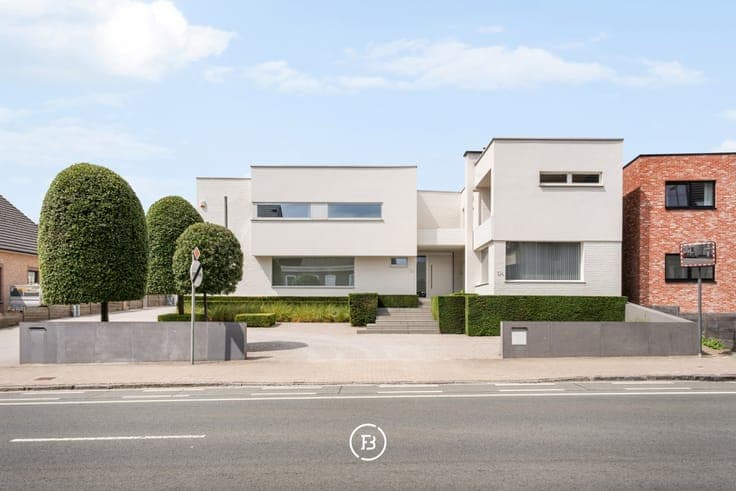
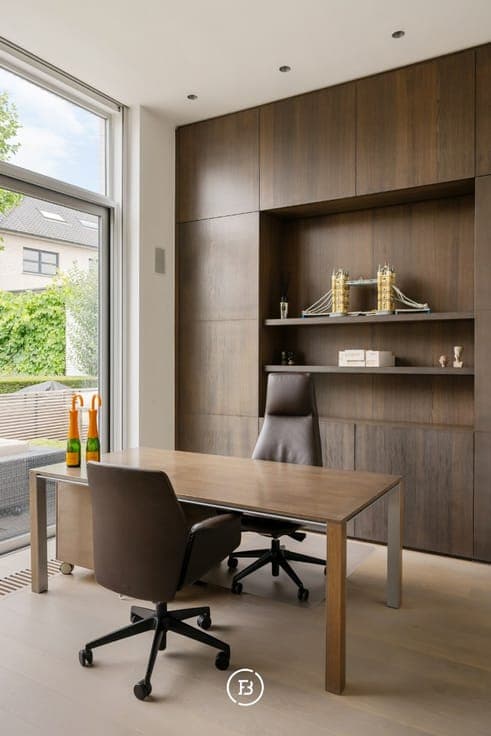
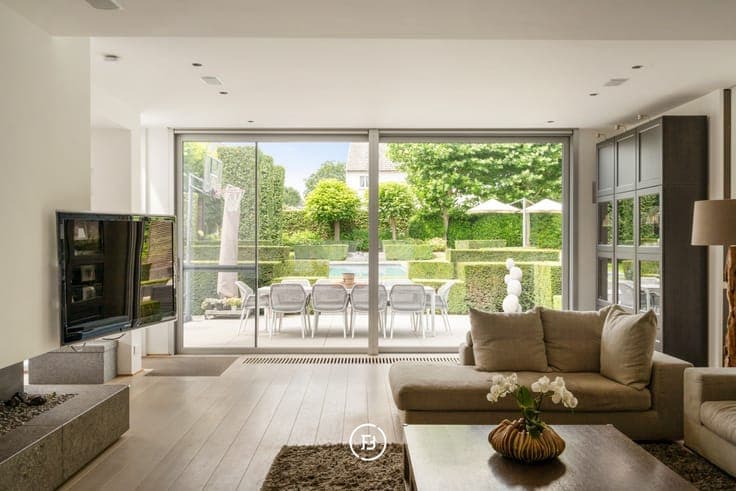
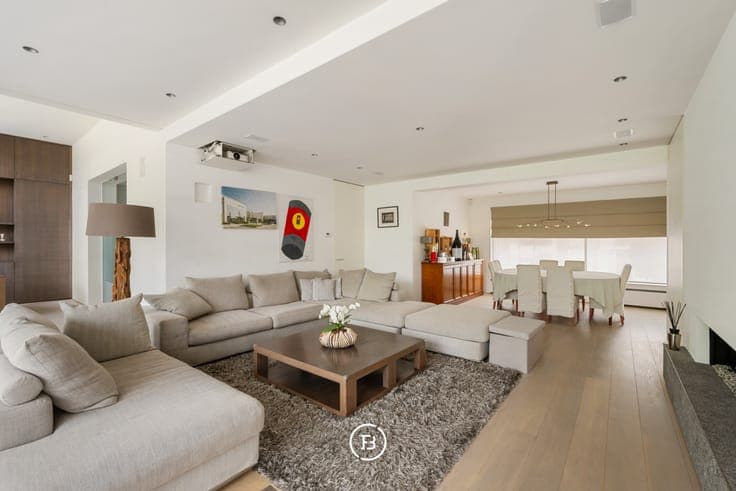
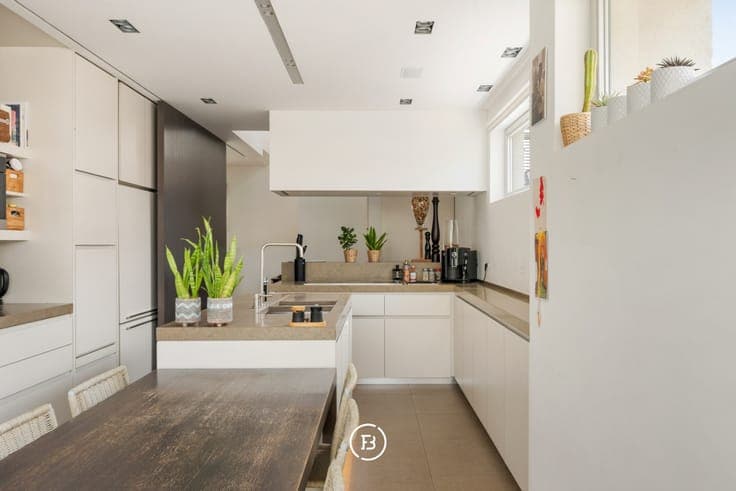
This detached, contemporary villa is situated on a spacious plot of over 1,500 m² and combines generous living spaces with a fully equipped, separate professional area. Thanks to its private entrance and air conditioning, this area can be used completely independently from the private section. This zone was originally set up as a dental practice and, due to its flexible layout, is ideal for a liberal profession, practice, consultancy, or office activity. The property originally dates back to 1975 and was thoroughly renovated in 2004, with a focus on comfort, functionality, and technical equipment. A living area of approximately 510 m², a well-thought-out layout, and seamless connection between the living spaces and the garden create a pleasant living experience. The high-quality Obumex kitchen is a refined and qualitatively finished part of the interior. A special feature of the property is the well-maintained and beautifully landscaped outdoor spaces. The heated swimming pool, sunny terraces, and fully equipped pool house with sauna, shower, and toilet create a distinct holiday feeling in the private garden. The integrated sound system on the ground floor, terrace, and in the pool house enhances this relaxed atmosphere. The villa is also technically well-equipped, with gas heating, a solar boiler, a heat pump for the pool, air conditioning in the master bedroom, and a central vacuum system. Adjacent to the property is a double garage, accessible via the driveway at the