Villa with hangar in Dilbeek


- Chambres
- 3
- Salles de bain
- 1
- Superficie
- 159 m²
- PEB
- F
- Année
- 1964
- Chauffage
- Central heating
- Zone inondable
- Property not located in a flood plain/area
Description
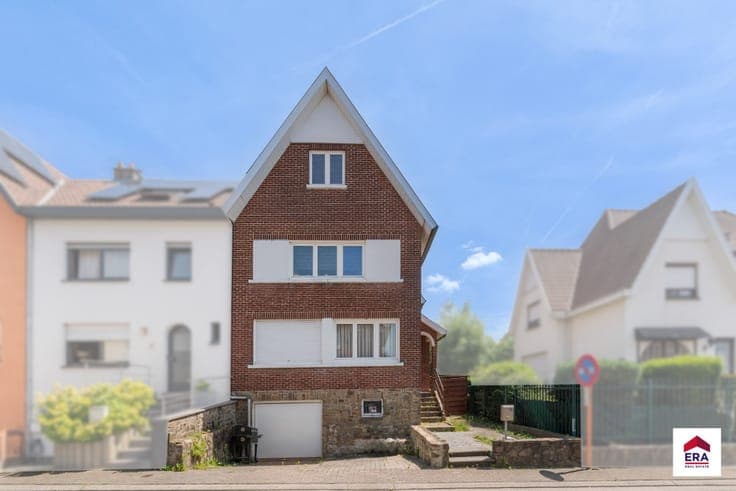
Assestraat 62, 1700 Dilbeek View on map House Detached / open construction 3 bedrooms 1 bathroom(s) 159 m² habitable sp. 861 m² ground sp. F Property code: 1505130 Show more specifications Description of the property Detached house in Dilbeek with a spacious hangar and practical layout. Located on Assestraat in Dilbeek, this property offers an interesting combination of living space and additional storage or workspace thanks to the large hangar of nearly 67 m². The house features a bright living room with stove, a veranda overlooking the garden, and three bedrooms of various sizes. The practical layout and attic provide additional storage and furnishing possibilities. Situated in Flemish Brabant, the property enjoys convenient access to the centre of Dilbeek and surrounding municipalities. Main rooms: • Living room (35.35 m²) with stove and comfortable living area • Kitchen (9.80 m²) with practical layout • Veranda (20.98 m²) with access to the garden • Storage room (6.72 m²) with sink and boiler • Bathroom (5.71 m²) • Bedroom (7.85 m²) • Bedroom (14.89 m²) • Bedroom (23 m²) • Attic (20 m²) offering extra storage space • Hangar (66.99 m²) suitable for storage, hobbies or workspace • Garden Highlights: • Detached house with plenty of potential • Large hangar of nearly 67 m² • Three bedrooms and additional attic space Contact us today for more information or a viewing. YOUR DREAM HOME. FOUND! Specifications Characteristics General Habitable area (m²) 159.00m² Soil area (m²) 861.00m² Surface type Brut Plot orientation North-West Orientation frontage South-East Surroundings Town centre Residential Taxable income €1301,00 Heating Heating type Central heating Heating elements Central heating boiler, furnace Heating material Fuel oil Miscellaneous Joinery Wood Double glazing Metal Isolation Detailed information on request Warm water Electric boiler Building Year built 1964 Lift present No Details Bedroom Calculated surface area 8 m² 1 bedroom(s) possible Bedroom Calculated surface area 15 m² 1 bedroom(s) possible Bedroom Calculated surface area 23 m² 1 bedroom(s) possible Living room, lounge Calculated surface area 35 m² Room items Stove Kitchen Calculated surface area 10 m² Storage Calculated surface area 7 m² Room items Single sink Central heating boiler, furnace Veranda Calculated surface area 21 m² Bathroom Calculated surface area 6 m² Night hall Calculated surface area 9 m² Room items Built-in cabinets, fitted wardrobe Attic Calculated surface area 20 m² Hangar Calculated surface area 67 m² Garden Calculated surface area 1 m² Technical and legal info General Protected heritage No Recorded inventory of immovable heritage No Energy & electricity Electrical inspection Inspection report - non-compliant Utilities Electricity Energy label F Calculated specific energy consumption 847 Planning information Urban Planning Permit Permit issued Urban Planning Obligation No In Inventory of Unexploited Business Premises No Subject of a Redesignation Plan No Summons No judicial recovery measure or administrative measure imposed Subdivision Permit Issued No Pre-emptive Right to Spatial Planning No Urban destination Woongebied met landelijk karakter Flood Area Property not located in a flood plain/area P(arcel) Score klasse D G(building) Score klasse A Renovation Obligation Applicable In water sensetive area Non-applicable ERA VISIE Alicia Moeremans 02 523 55 52 [email protected] Take contact Share Close Interested?