House
- Chambres
- 4
- Salles de bain
- 1
- Toilettes
- 2
- Superficie
- 335 m²
- Terrain
- 1382 m²
- PEB
- C
- Année
- 1995
- Façades
- 4
- Étages
- 1
- Parking
- 2
- Chauffage
- GAS
- État
- TO_BE_DONE_UP
- Zone inondable
- NON_FLOOD_ZONE
Équipements
- Terrasse
- Garage
- Double vitrage
Description
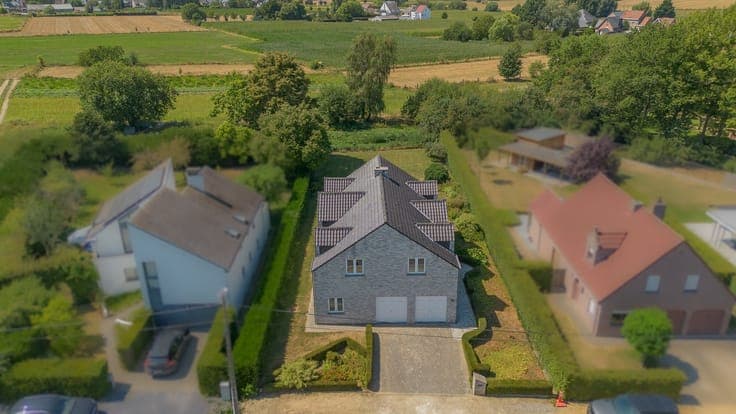
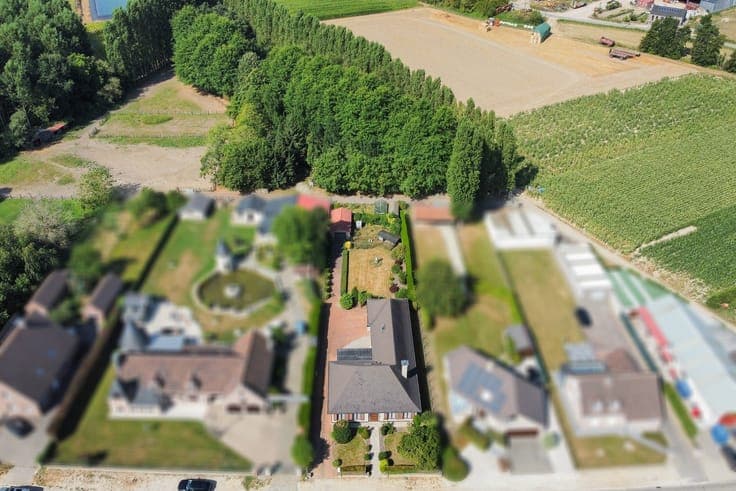
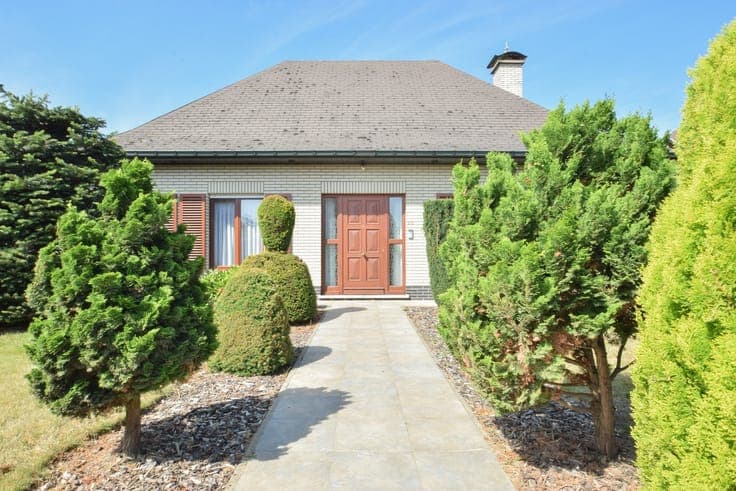
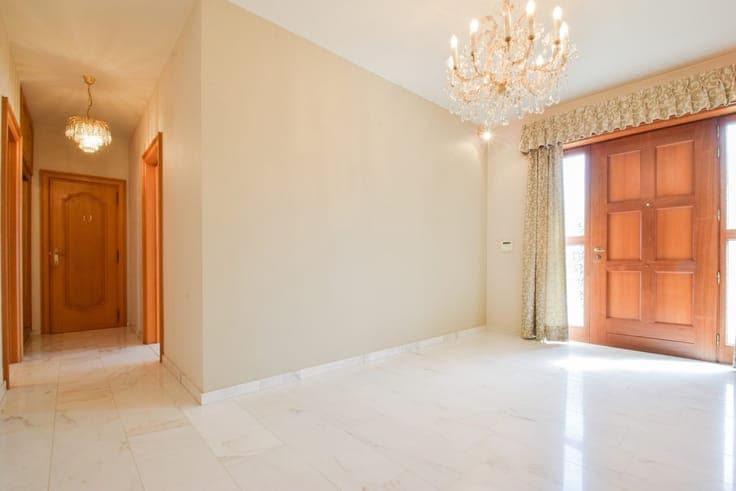
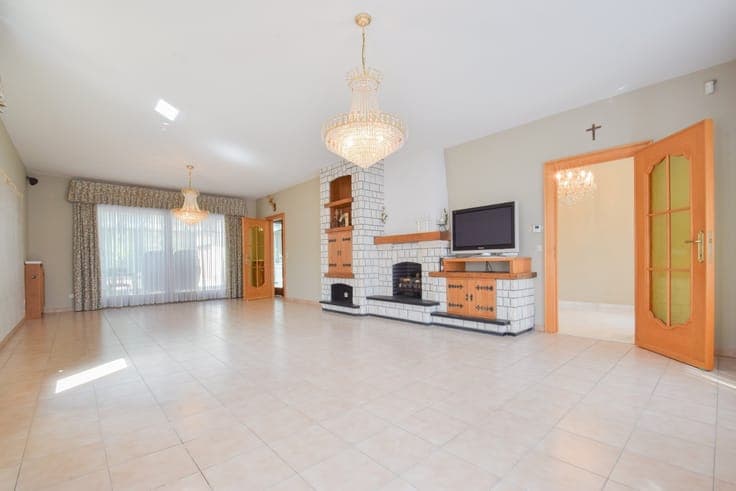
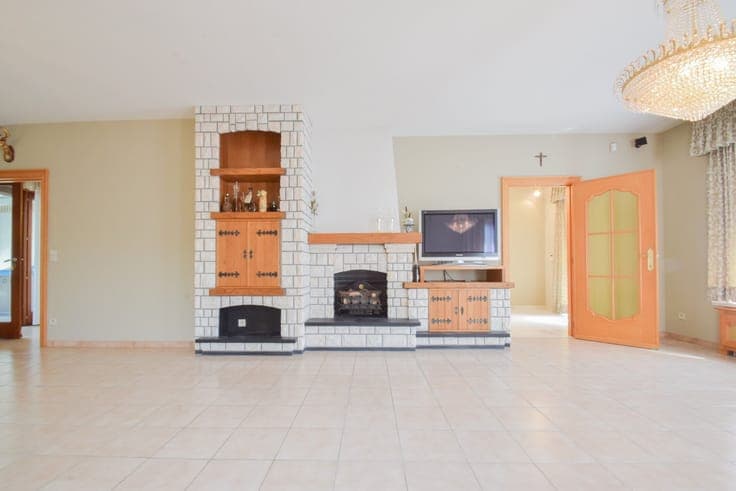
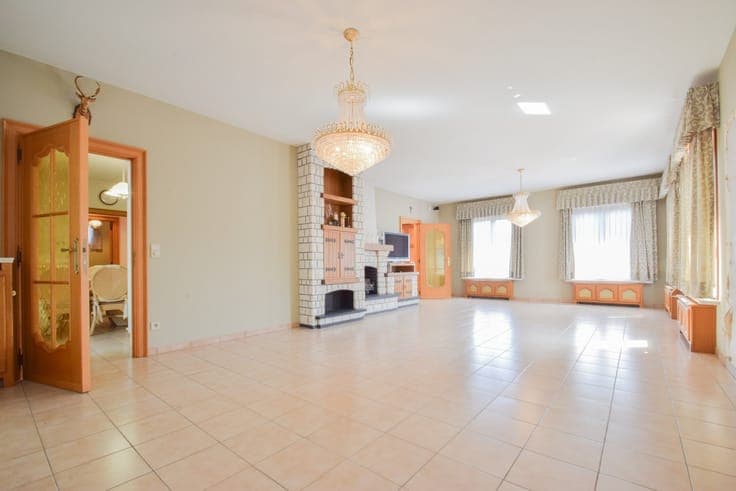
This low-rise villa, which is in need of some updating, offers a living area of no less than 335 m² and is situated on a lot of 13 a 82 ca near shops, schools, public transportation, and major thoroughfares. The layout is as follows: on the ground floor, there is an entryway (16.3 m²) with marble tile flooring and a coat closet, a guest restroom with a sink (1 x 1.6 m), a spacious living room (9.4 x 4.5 m) with a decorative fireplace, a kitchen (4.7 x 4.4 m) equipped with an induction cooktop, range hood, oven, refrigerator, dishwasher, and a double sink, and a veranda (3.9 x 7.1 m). There is also a night hall (19.4 m²) with built-in closets, 3 full-sized bedrooms (3.4 x 4.6 m; 3.7 x 4 m; 3.7 x 4 m) and a bathroom (2.5 x 3 m) equipped with a bathtub, shower stall, toilet, and a double sink. On the first floor, there is a furnished, finished attic space (46.3 m²) that can serve as an extra bedroom, a second convertible attic space (24.4 m²) that can serve as a bedroom, office, etc., and a storage attic. In addition, there is a fenced-in garden with a patio (25 m²) equipped with a sunshade, outdoor faucet, electricity, and lighting; an attached garage (7.9 x 3.9 m) with an automatic gate, electricity, lighting, and a connection for a washing machine, as well as a second, detached garage (5.5 x 5.9 m) equipped with an automatic gate at the front and a manual gate at the rear. Natural gas central heating | roller shutters | sensor-based alarm system | crawl space. Would you like to view this property? Feel free to stop by during our OPEN HOUSE on Thursday, August 20, by appointment only. 015 711 000 - [email protected]