House
- Chambres
- 4
- Salles de bain
- 1
- Toilettes
- 2
- Superficie
- 201 m²
- Terrain
- 875 m²
- PEB
- C
- Année
- 1984
- Façades
- 4
- Parking
- 1
- Chauffage
- GAS
- État
- GOOD
- Zone inondable
- NON_FLOOD_ZONE
Équipements
- Terrasse
- Garage
- Double vitrage
Description
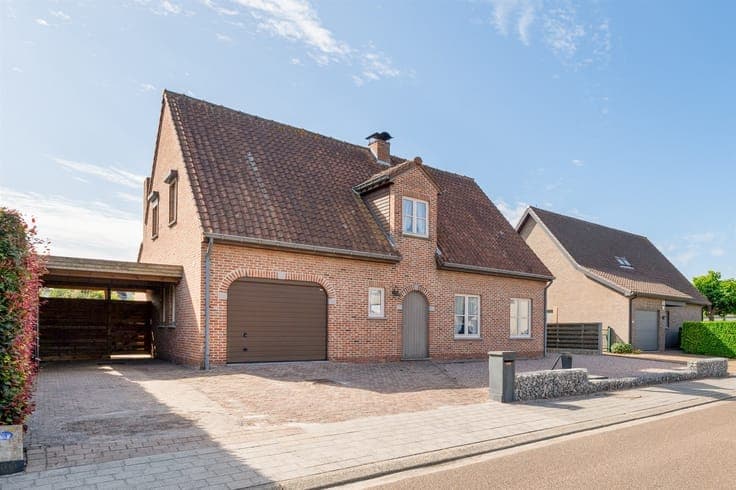
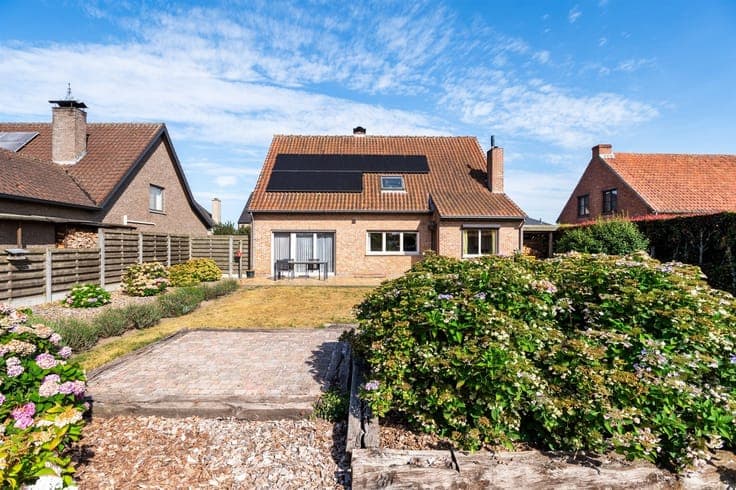
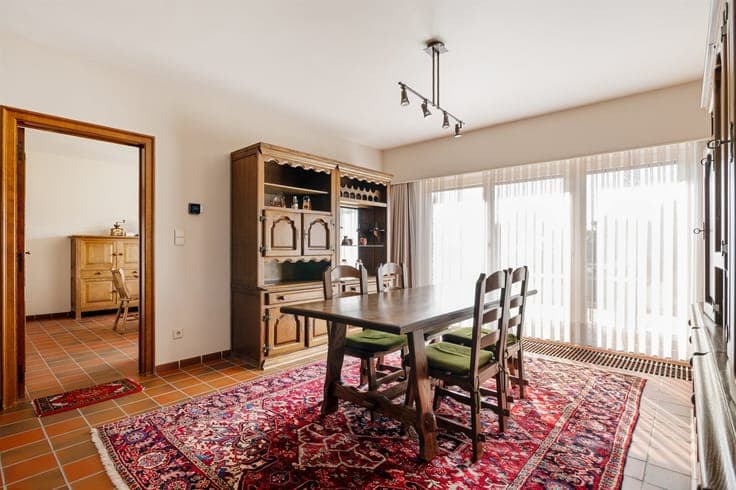
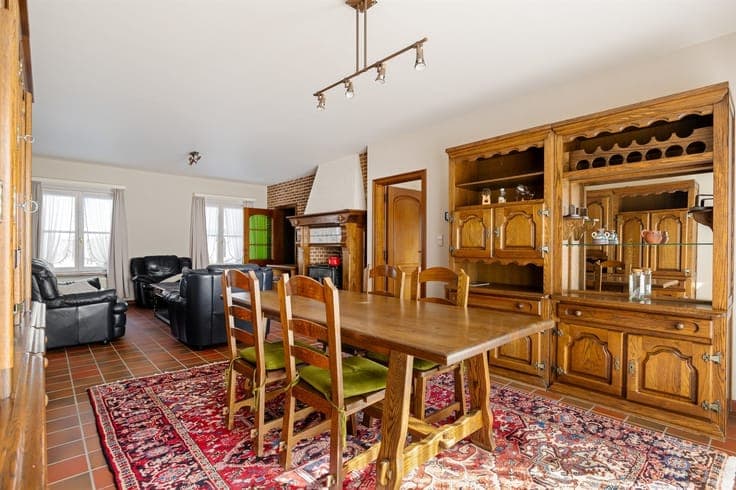
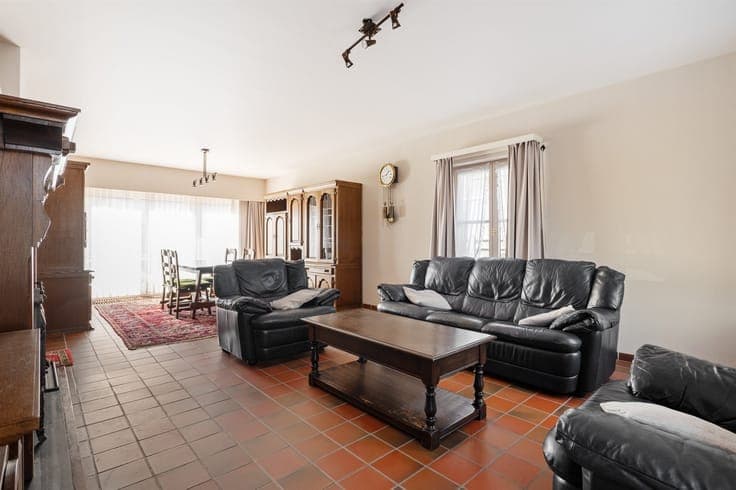
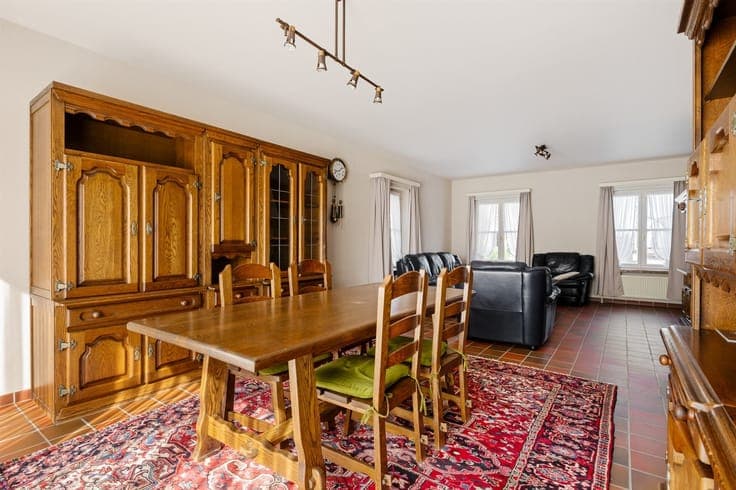
Detached home on a spacious lot of approximately 875 m². Through the entry hall, we enter the home, which features a guest restroom. The living room, located on the right side of the home, is spacious and enjoys plenty of natural light through the large windows, with a wood-burning stove in the center. Adjacent to this is the kitchen, which overlooks the garden. The kitchen is equipped with an oven, a built-in refrigerator, and an electric cooktop. Next to the kitchen is a spacious storage/laundry room with a shower. The gas-fired boiler, installed in 2022, is also located here. On the first floor, there are four full-sized bedrooms and the bathroom. The bathroom features a bathtub, vanity, and toilet. The garden is spacious and offers plenty of privacy. ·11 solar panels (4,565 Watt-peak) ·Gas-fired central heating—installed in 2022 ·Double-glazed windows, wood + roller shutters ·Favourable EPC rating: C ·In-house garage ·Carport