House

- Chambres
- 3
- Salles de bain
- 1
- Toilettes
- 2
- Superficie
- 149 m²
- PEB
- B
- Année
- 1930
- Façades
- 3
- Parking
- 1
- Chauffage
- GAS
- État
- GOOD
- Zone inondable
- NON_FLOOD_ZONE
Équipements
- Terrasse
- Garage
- Double vitrage
Description
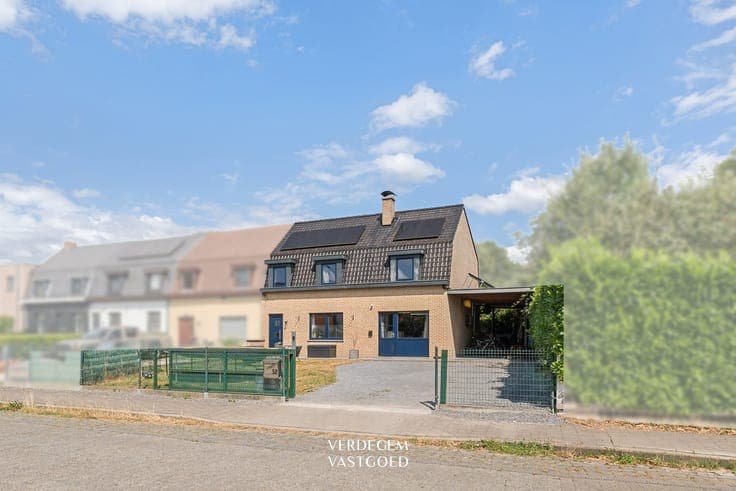
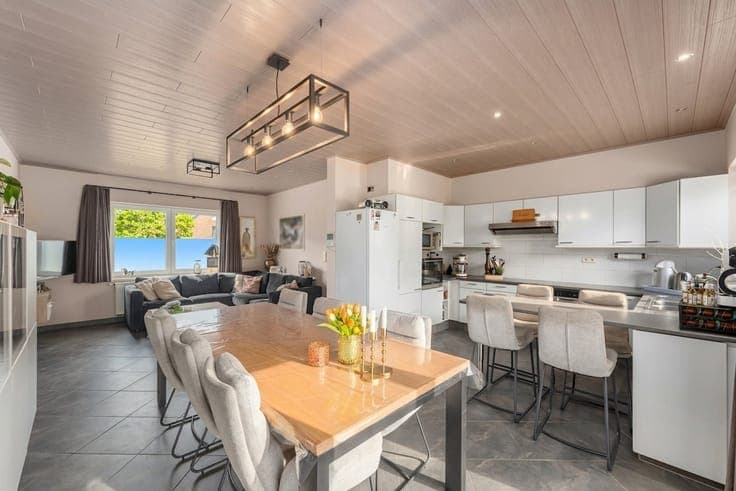
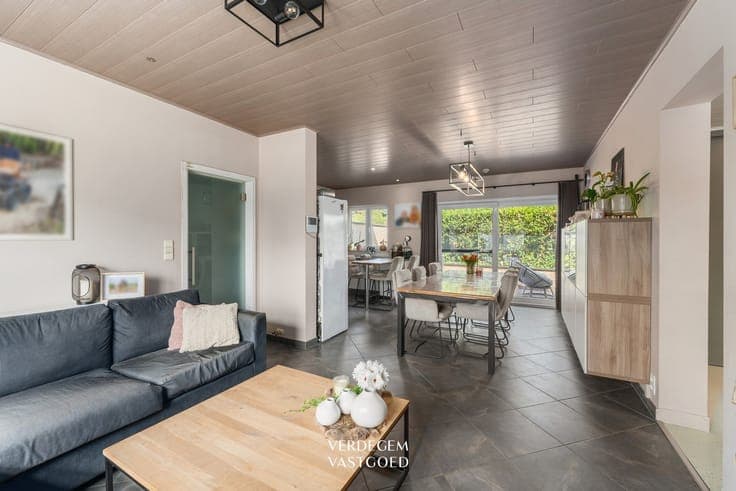
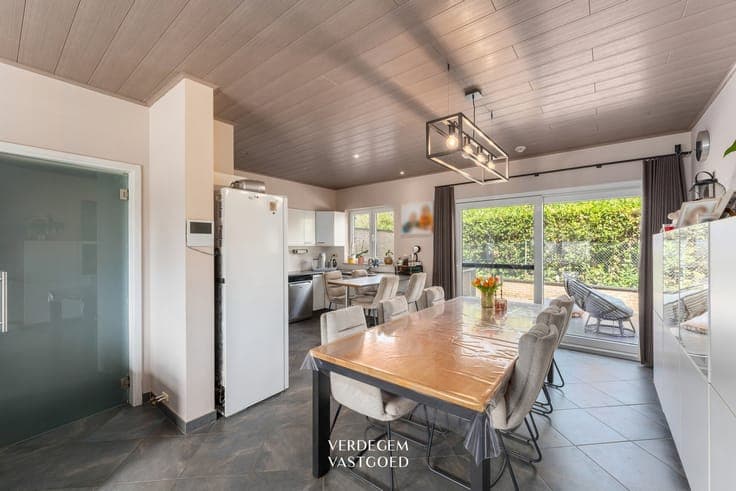
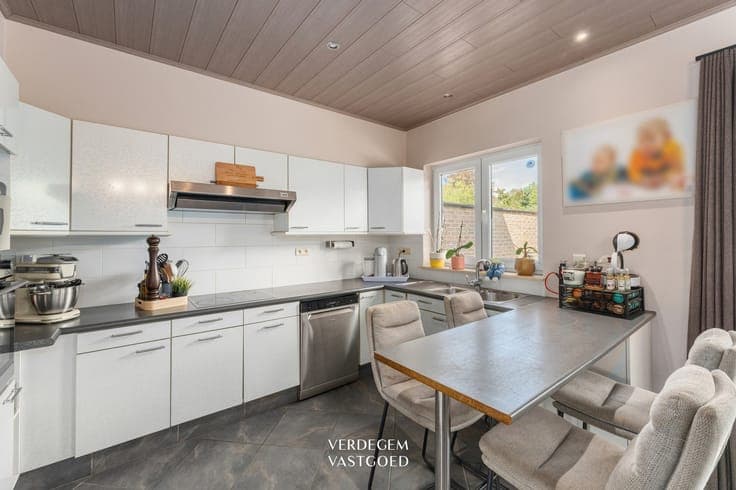
On Sint-Gerolfstraat in Baarle, you’ll live on a quiet, tree-lined street. It’s a 15-minute bike ride to the center of Ghent, and via the E40 on- and off-ramps, you can be on the highway toward Brussels or the coast in just a few minutes. This semi-detached home was renovated in 2010 and has been carefully finished since then. You enter through the foyer and pass through a glass door into the living area. At the front is the sitting area with a wood-burning stove; at the back is the dining area and open kitchen, featuring a large sliding window (2024) that opens directly onto the garden. The former garage has been cleverly converted into a fully-fledged home office with its own entrance, also ideal as a practice space or additional living area. This space can, of course, be converted back into a garage. Upstairs are three bedrooms, the master of which features the convenience of a walk-in closet. The bathroom is spacious and includes a walk-in shower, bathtub, double sink, and toilet. A fixed staircase leads to the insulated attic with plenty of storage space. Outside, at the rear, you’ll enjoy a cozy, landscaped terrace with access to the carport; it’s fully fenced and offers privacy. At the front, there’s a sunny front yard, a spacious driveway with room for multiple cars, and a charging station for your electric car. Extras / 13 solar panels, solar water heater, and charging station / EPC B / Electrical system up to code Contact: Niels 0476 02 94 40 - [email protected]