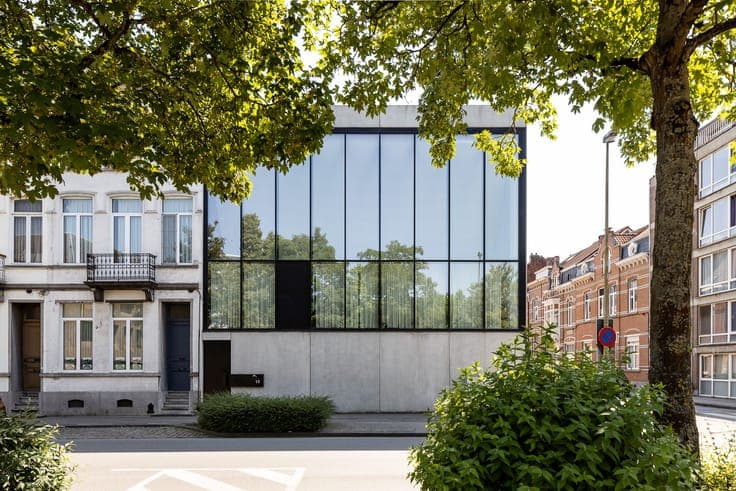
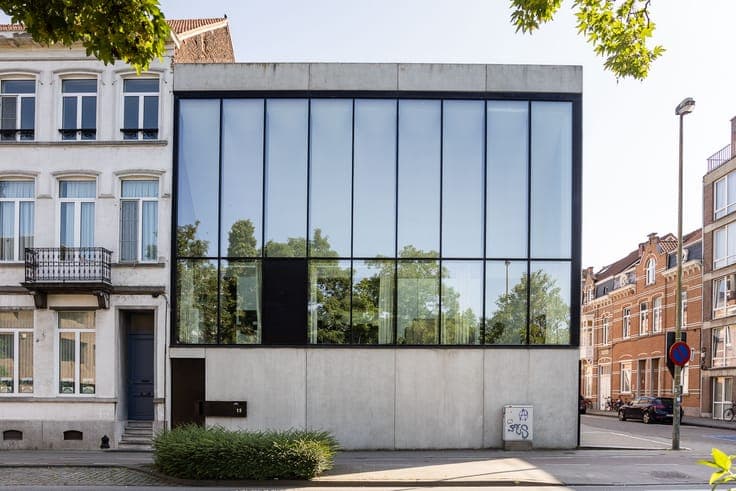
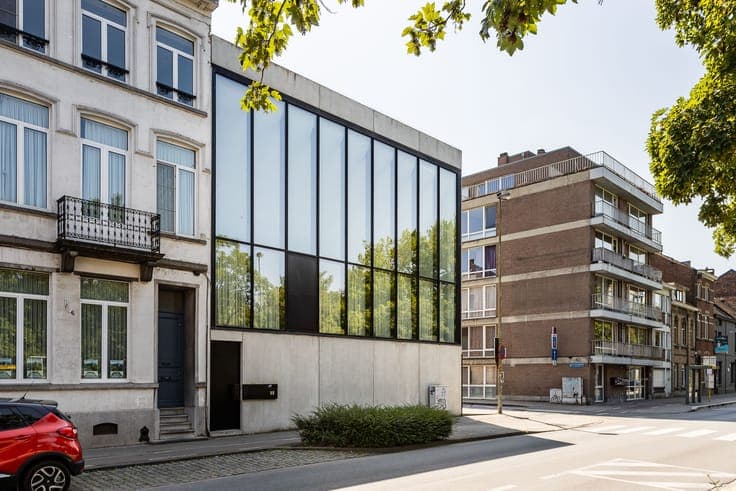
Erpicum design home with luxury light and space
- Chambres
- 2
- Salles de bain
- 2
- Superficie
- 220 m²
- Terrain
- 186 m²
- PEB
- B
- Année
- 2016
- Façades
- 3
- Parking
- 2
- Chauffage
- GAS
- État
- AS_NEW
- Disponible
- UPON_EXCHANGE_OF_DEEDS
Équipements
- Terrasse
- Garage
- Panneaux solaires
- Double vitrage
Description
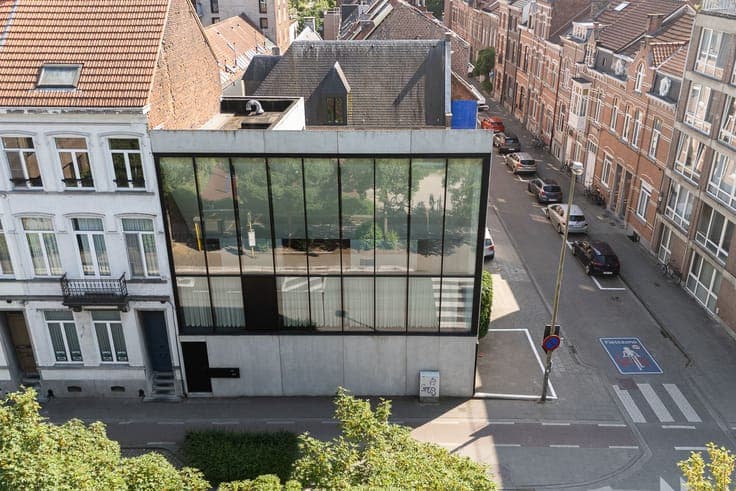
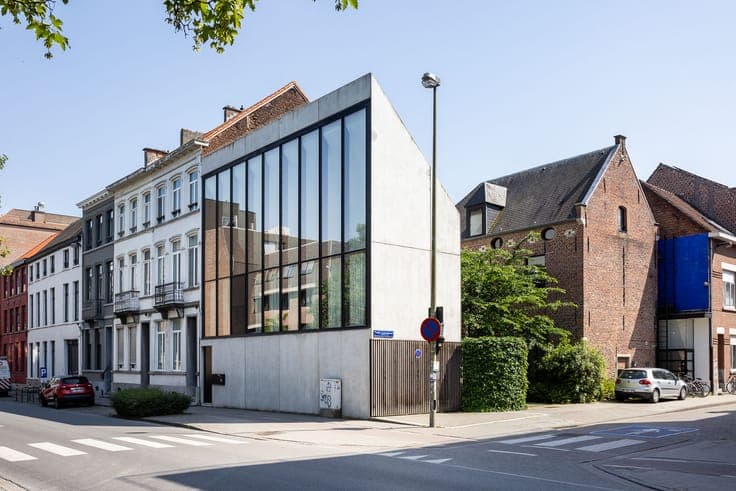
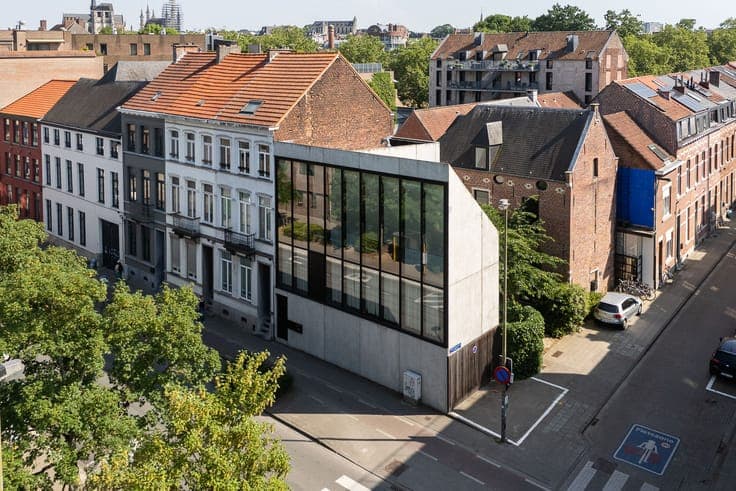
This exceptional design home by Bruno Erpicum represents contemporary architecture at its finest, where light, space and serenity define the living experience. The design combines clean lines with a refined spatial layout, creating a strong architectural identity. The ground floor offers an entrance hall, integrated garage and a versatile space with bathroom, ideal as a home office, guest room or professional use. This level provides a flexible and functional base. The first floor forms the main living area with an open-plan living room and kitchen. Large windows and generous ceiling heights flood the space with natural light and create a seamless connection to the outdoors. The top floor features an additional living or working space with kitchenette and access to a spacious rooftop terrace. High-end materials, multiple bathrooms and a lift ensure maximum comfort and a unique living experience.