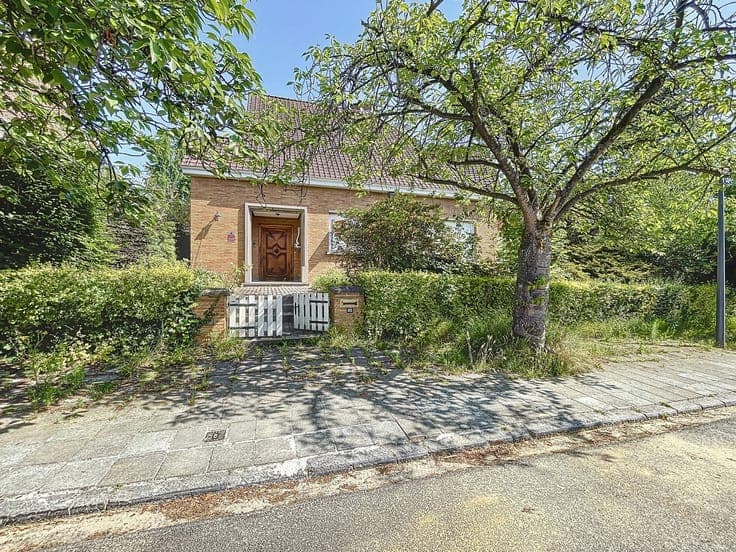
Marc Corbiau | Iconic Architectural Villa


- Chambres
- 5
- Salles de bain
- 5
- Superficie
- 710 m²
- Terrain
- 4510 m²
- PEB
- D
- Année
- 1993
- Façades
- 4
- Étages
- 1
- Parking
- 3
- Disponible
- UPON_EXCHANGE_OF_DEEDS
Équipements
- Garage
- Double vitrage
Description
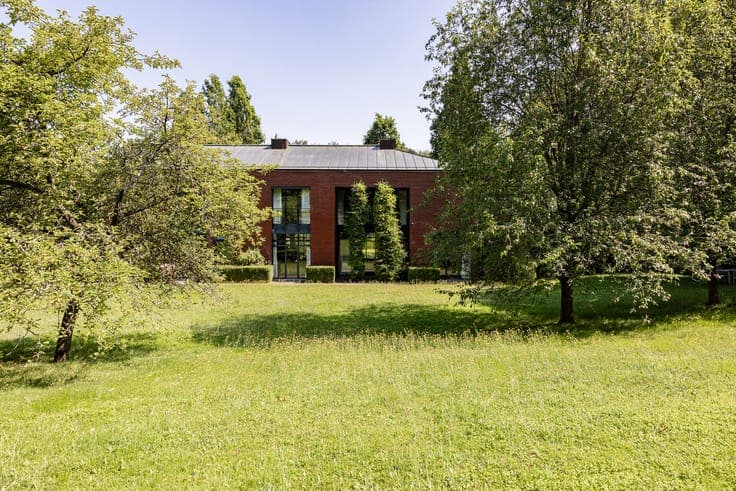
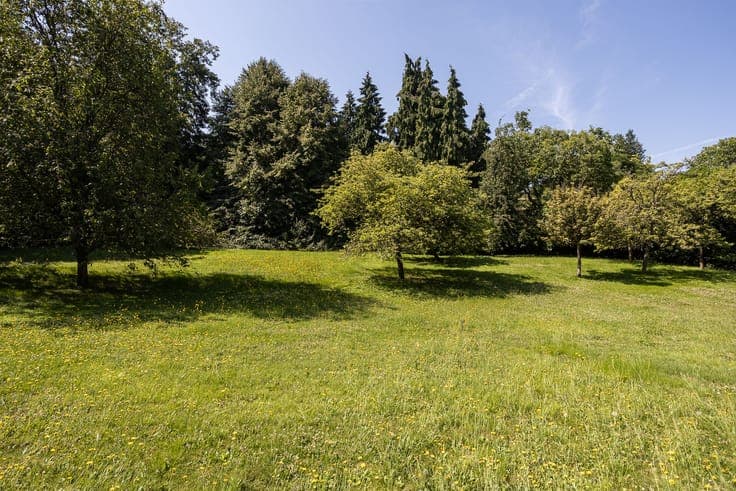
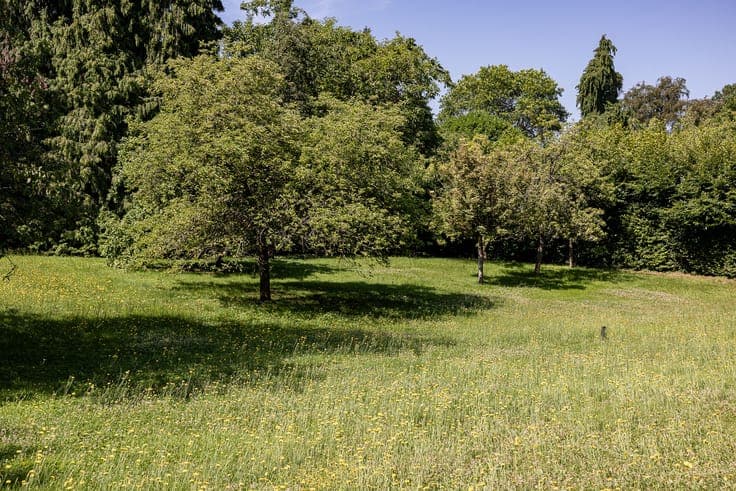
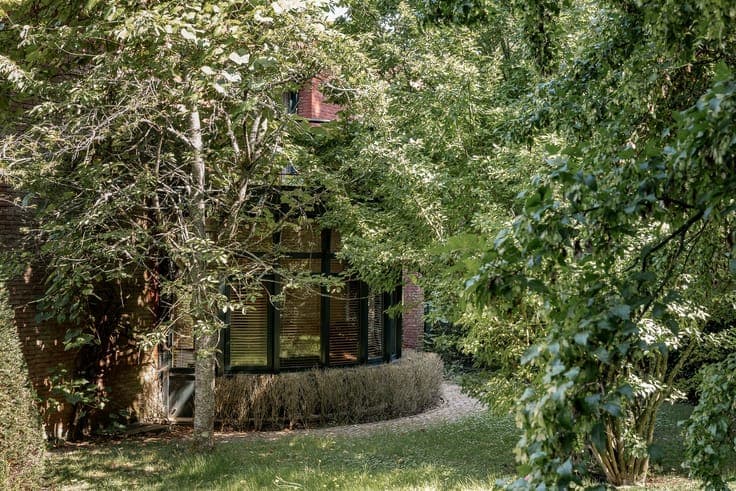
Designed in 1993 by renowned Belgian architect Marc Corbiau, this exceptional villa is a rare example of his pure architectural vision, preserved in remarkable original condition. Set on a southwest-facing plot of approximately 4,510 m², the property offers around 710 m² of living space where architecture, natural light and landscape blend seamlessly. The spectacular 150 m² reception area features double-height ceilings and impressive floor-to-ceiling glazing. The bespoke kitchen was created by Obumex, perfectly complementing Corbiau's timeless design. The villa offers five bedrooms, five bathrooms, an impressive primary suite, a games room, sauna and jacuzzi. The landscaped garden was designed by Jacques Wirtz, one of Belgium's most celebrated landscape architects, creating a seamless extension of the architecture. Bordering the Sonian Forest, the property combines complete privacy with immediate access to Brussels. A spacious three-car garage completes this unique residence. The collaboration between Marc Corbiau, Obumex and Jacques Wirtz elevates this property into a true architectural masterpiece for discerning design enthusiasts.