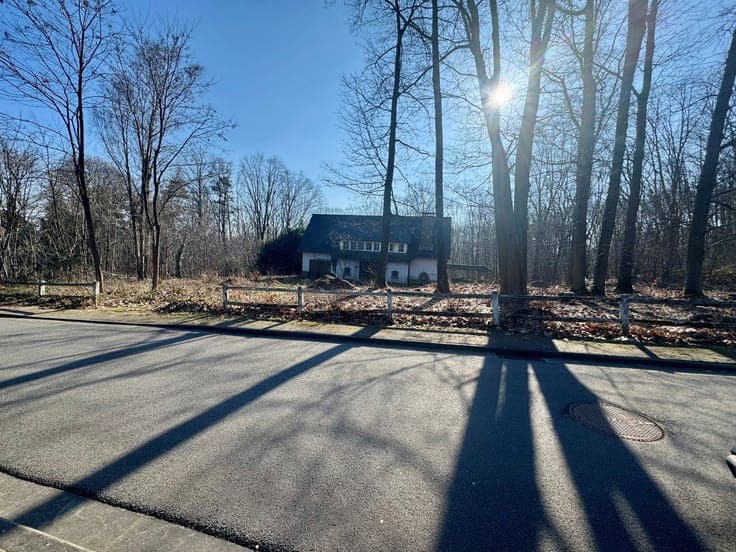
House
- Chambres
- 4
- Salles de bain
- 3
- Superficie
- 308 m²
- Terrain
- 3040 m²
- PEB
- C
- Année
- 1978
- Façades
- 4
- Parking
- 14
- Chauffage
- FUELOIL
- État
- GOOD
- Zone inondable
- NON_FLOOD_ZONE
Équipements
- Terrasse
- Garage
Description
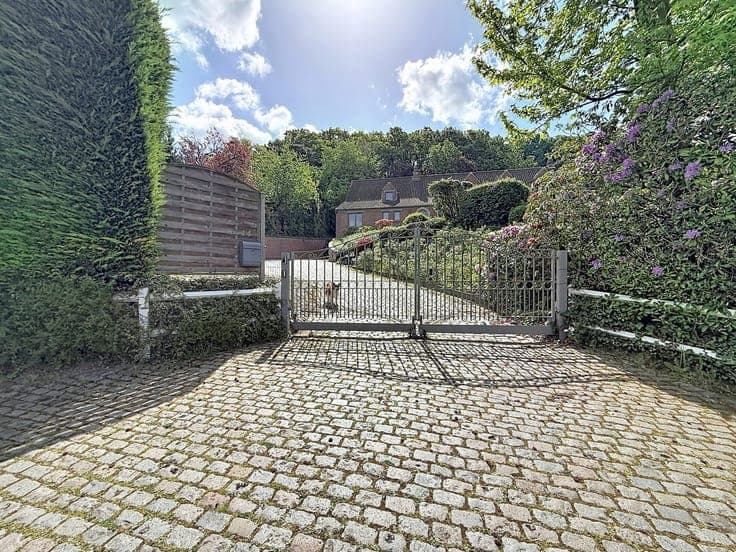
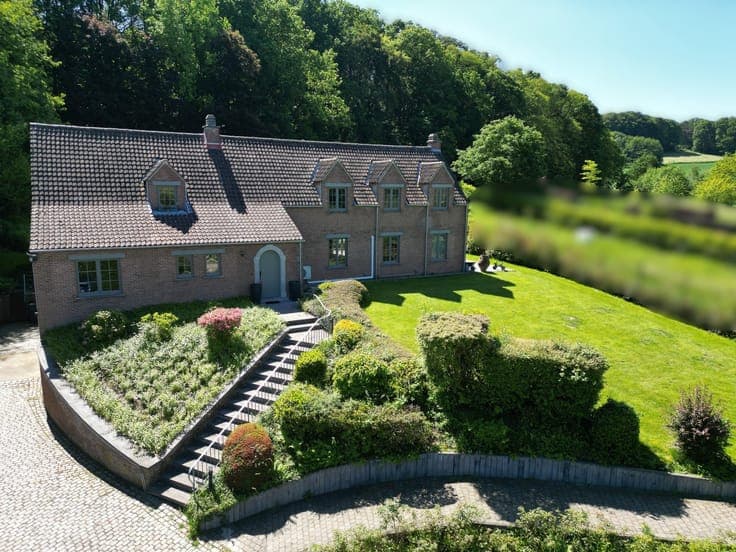
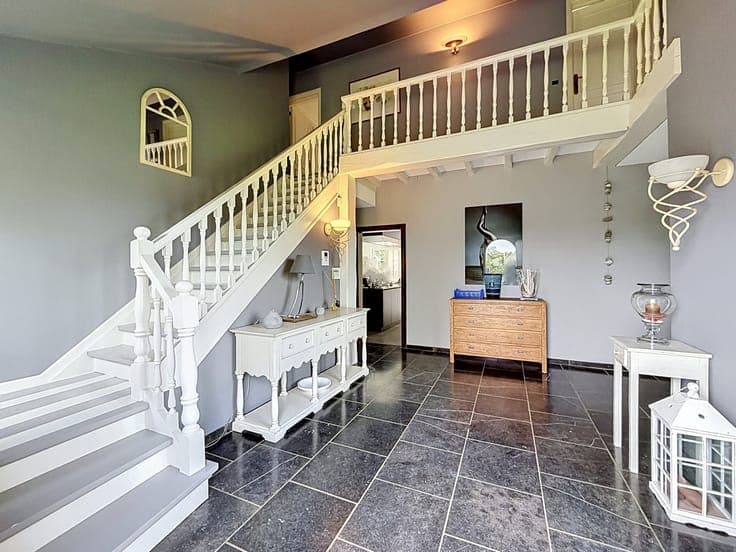
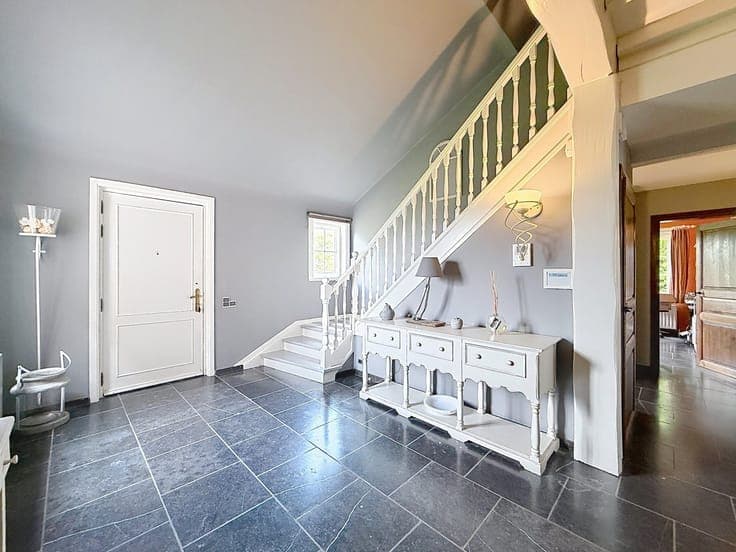
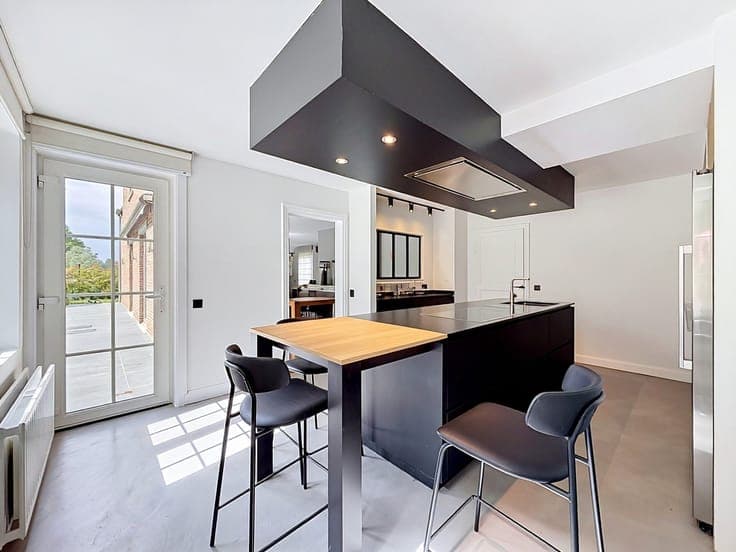
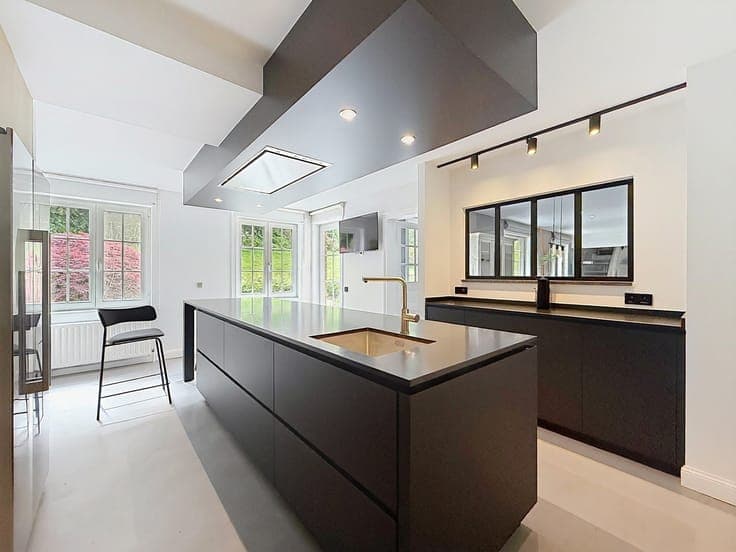
In a sought-after area of Wavre, discover this spacious villa set on a superb 30-acre plot, offering 308 m² of perfectly laid-out living space. From the entrance, a vast 34 m² hall leads to a recent, fully-equipped kitchen, a laundry room, a toilet, a shower room, a magnificent 79 m² living room with wood-burning stove and an office. The first floor features a 22 m² multi-purpose area, currently used as a billiards room, as well as a 30 m² night hall distributing 3 bedrooms (11, 13, 14 each) with built-in closets, a bathroom, a toilet and a 20 m² master suite. Complementing the living spaces, the villa has a 91 m² attic. Car enthusiasts will particularly appreciate the large garages with space for up to twelve vehicles. A wine cellar and sauna complete the basement, adding even more comfort and features to this quality property. A villa of meticulous materials, combining space, comfort and functionality, with an excellent PEB C rating. A rare opportunity to be discovered without delay.