Spacious home in a quiet street in Overijse


- Chambres
- 3
- Salles de bain
- 1
- Superficie
- 141 m²
- PEB
- F
- Année
- 1979
- Chauffage
- Central heating
- Zone inondable
- Property not located in a flood plain/area
Description
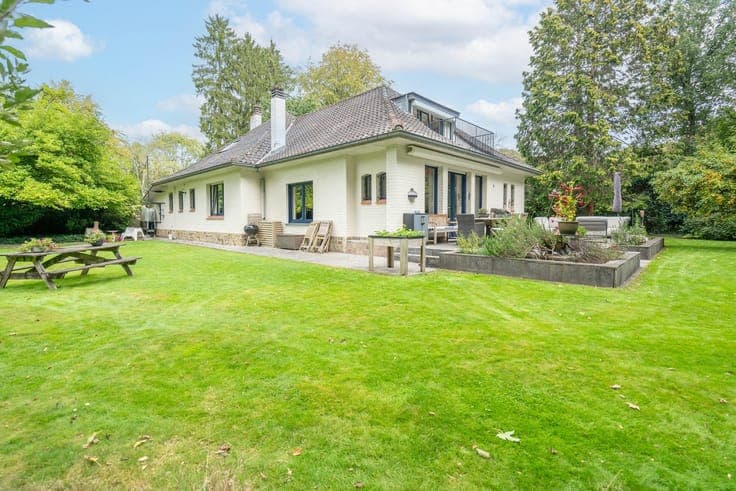
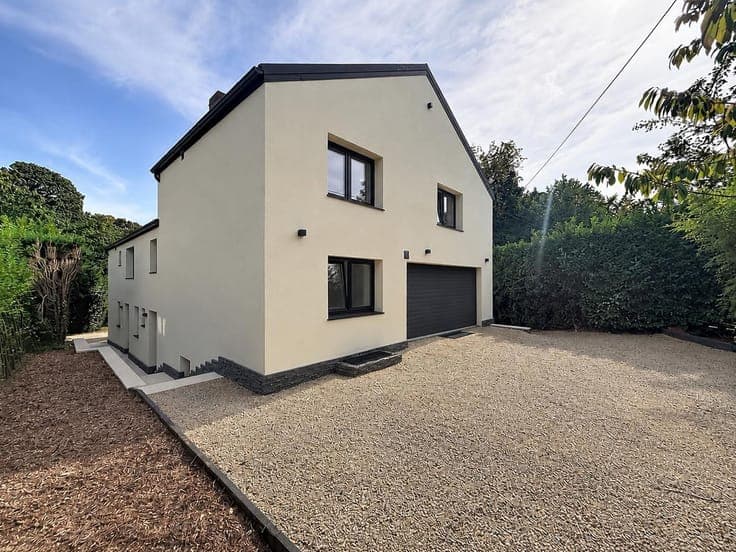
Paardebeekstraat 24, 3090 Overijse View on map House Detached / open construction 3 bedrooms (4 possible) 1 bathroom(s) 141 m² habitable sp. 982 m² ground sp. F Property code: 1481314 Show more specifications Description of the property For sale: Spacious single-storey home in a quiet cul-de-sac in Overijse, surrounded by greenery and tranquillity. Built in 1979, this home is ideal for those looking for a peaceful residential setting with easy access to public transport and major roads. The spacious single-storey layout ensures comfortable living with plenty of practical possibilities. A major asset is the fully basemented level with an integrated garage, perfect for extra storage, a hobby room or parking. The property offers three bedrooms, a pleasant garden with a terrace and a functional layout that provides numerous opportunities to modernise the home according to your own taste. Thanks to its rural and green surroundings, you can enjoy peace and privacy every day. Layout of the property: Ground floor; Entrance hall and guest toilet with access to the various living areas, spacious living room with plenty of natural light, functional kitchen (equipped with an oven, electric hob, refrigerator, dishwasher and built-in cupboards), 3 bedrooms, bathroom (with bathtub, shower, double washbasin unit and toilet) Basement; Fully basemented with a technical room, boiler room and integrated garage, practical laundry room with connections for a washing machine and tumble dryer. Highlights: • Spacious single-storey home in a quiet cul-de-sac • Fully basemented with an integrated garage and ample storage space • Green and rural surroundings, ideal for those seeking peace and quiet ERA 3D tour: http://vt8.eu/Immpuls_Paa24/ Interested? Contact us for a viewing on +32 2 688 06 68 or via [email protected] . YOUR DREAM HOME. FOUND! Specifications Characteristics General Habitable area (m²) 141.00m² Soil area (m²) 982.00m² Built area (m²) 140.00m² Width surface (m) 18.70m Surface type Brut Plot orientation North-West Orientation frontage South-East Surroundings Green surroundings Rural Close to public transport Access roads Taxable income €2235,00 Heating Heating type Central heating Heating elements Radiators Heating material Fuel oil Miscellaneous Joinery Double glazing Isolation See energy performance certificate Warm water Boiler on central heating Building Year built 1979 Miscellaneous Manual roller shutters Lift present No Details Entrance hall Kitchen Calculated surface area 11 m² Width 3.27 Length 3.5 Room items Double sink Dishwasher Extractor hood Refrigerator Oven Hob (electric) Cabinets with appliances Built-in cabinets, fitted wardrobe 1 bedroom(s) possible Living room, lounge Calculated surface area 49 m² Width 7.44 Length 6.55 Bedroom Calculated surface area 10 m² Width 2.48 Length 4 1 bedroom(s) possible Bathroom Calculated surface area 7 m² Width 3.74 Length 1.76 Room items Shower Bathtub Toilet Built-in double washbasin Bedroom Calculated surface area 9 m² Width 2.8 Length 3.19 1 bedroom(s) possible Bedroom Calculated surface area 15 m² Width 4.28 Length 3.57 1 bedroom(s) possible Laundry area Calculated surface area 9 m² Width 2.4 Length 3.95 Room items Dryer connection Washing machine connection Garage Calculated surface area 56 m² Width 6.68 Length 8.4 Laundry area Calculated surface area 11 m² Width 3.56 Length 3.19 Room items Double sink Basement Room items Deels kruipkelder Technical room Volledig onderkelderd Built-in garage Boiler room Garden Calculated surface area 270 m² Room items Terrace Technical and legal info General Protected heritage No Recorded inventory of immovable heritage No Energy & electricity Utilities Sewer system connection Energy performance certificate Yes Energy label F Certificate number 20260506-0003863557-RES-1 Calculated specific energy consumption 504 Planning information Urban Planning Permit Permit issued Urban Planning Obligation Yes In Inventory of Unexploited Business Premises No Subject of a Redesignation Plan No Subdivision Permit Issued Yes Pre-emptive Right to Spatial Planning Yes Urban destination Residential extension area Flood Area Property not located in a flood plain/area P(arcel) Score klasse D G(building) Score klasse A Renovation Obligation Applicable In water sensetive area Non-applicable ERA IMMPULS Mika Van Nuffelen +3226880668 [email protected] Take contact Share Close Interested?