House
- Chambres
- 3
- Salles de bain
- 1
- Superficie
- 235 m²
- Terrain
- 805 m²
- PEB
- D
- Année
- 1935
- Façades
- 3
- État
- READY_TO_USE
- Disponible
- TO_DETERMINE
Équipements
- Jardin
- Garage
Description
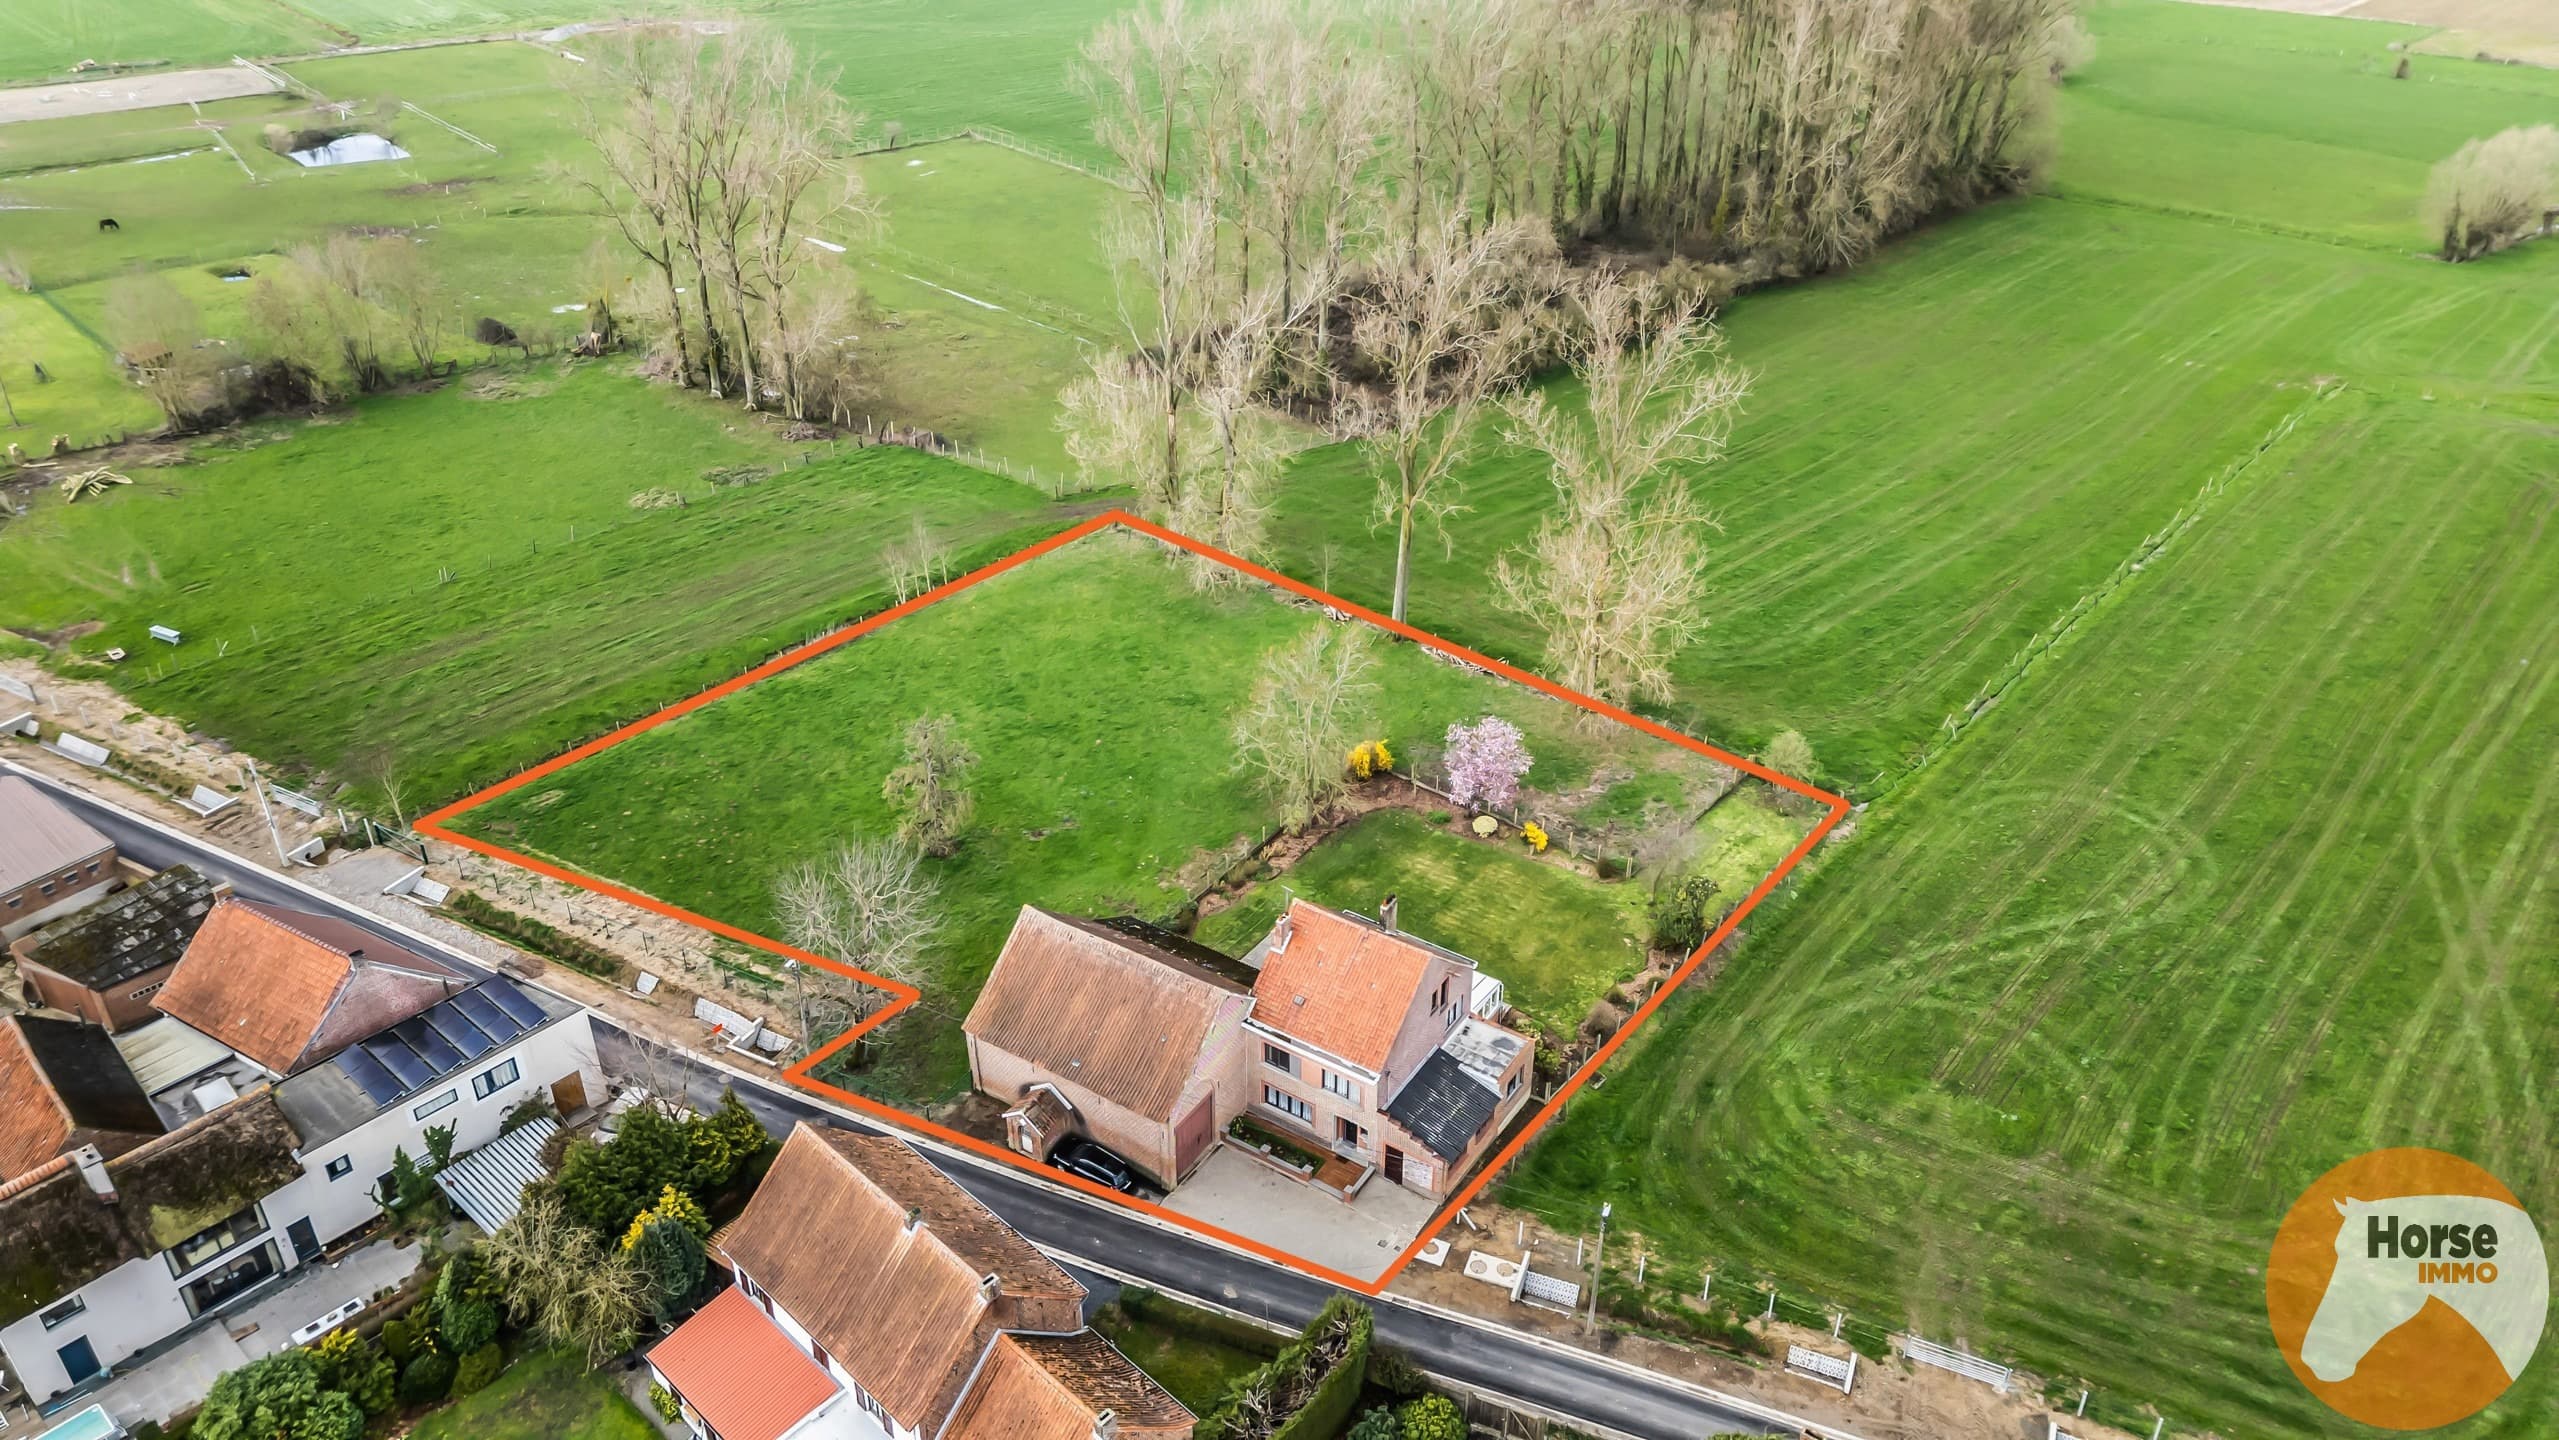
Located on a quiet street in Oetingen - Pajottegem, this spacious, characterful family home offers a wealth of possibilities. With its south-facing garden, double garage with workshop, and spacious attics, this is the ideal home for families looking for space and comfort. On the ground floor, you enter through a foyer with a guest restroom. The cozy living room, featuring solid oak parquet flooring, is equipped with a cassette ceiling and opens onto the light-filled dining room. From the dining area, you can access a cozy little terrace by the pond. The home also features a veranda, a country-style kitchen, a bathroom with both a tub and a shower, a laundry room, and a spacious two-car garage with an adjoining workshop. There is additional space in front of the garage for one more car. The home also has two basement storage rooms. The first floor includes a night hall, a separate toilet, three bedrooms, an additional bedroom or hobby room, and an office. In addition, there are plenty of opportunities for expansion thanks to the attic above the garage and the spacious attic above the main building. This home also has a lot to offer outdoors. You can enjoy various patios, an ornamental pond, an authentic bread/pizza oven, a barbecue, and a garden shed. The sunny, south-facing garden completes the picture. There is NO obligation to renovate! Highly recommended for anyone looking for a peaceful life in the charming, rural town of Oetingen. EPC D - 394