House
- Chambres
- 2
- Salles de bain
- 1
- Toilettes
- 2
- Superficie
- 192 m²
- Terrain
- 652 m²
- PEB
- B
- Façades
- 4
- Parking
- 1
- Chauffage
- GAS
- État
- GOOD
- Zone inondable
- NON_FLOOD_ZONE
Équipements
- Terrasse
- Garage
- Double vitrage
Description
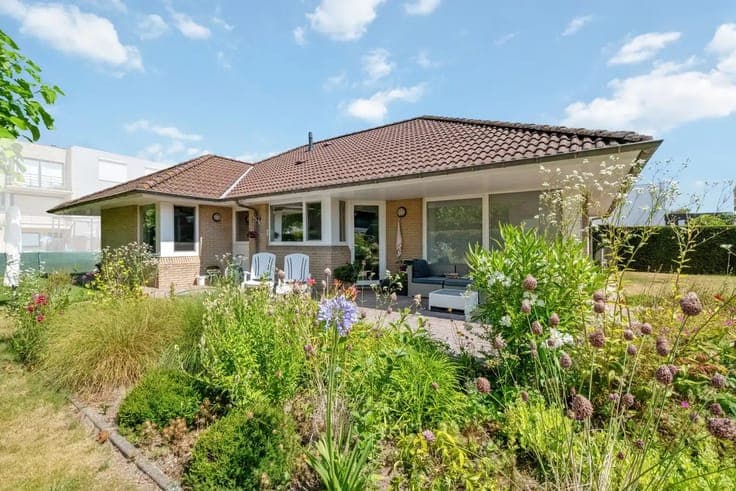
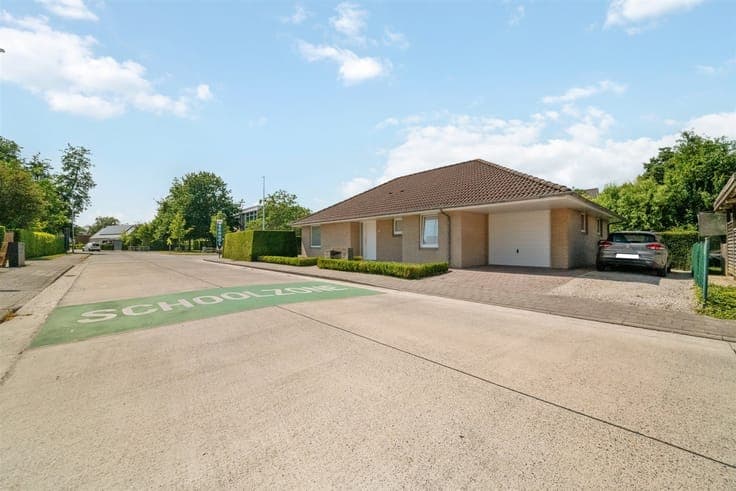
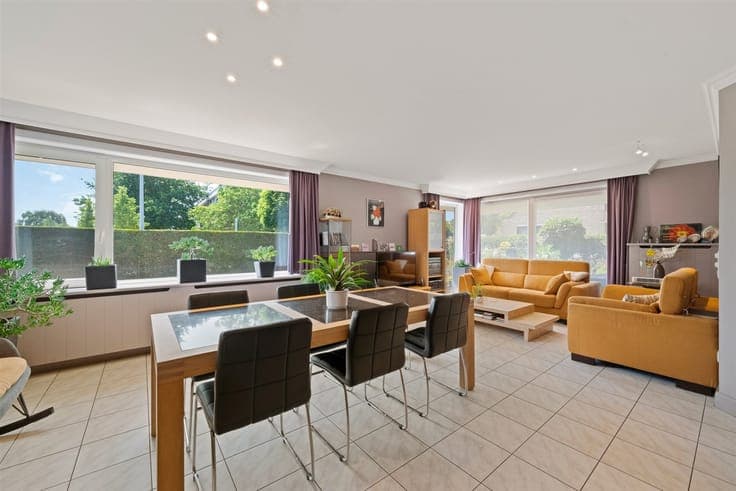
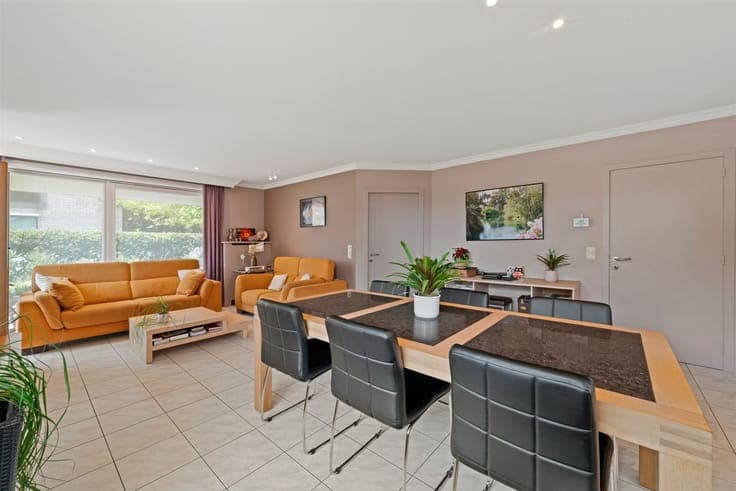
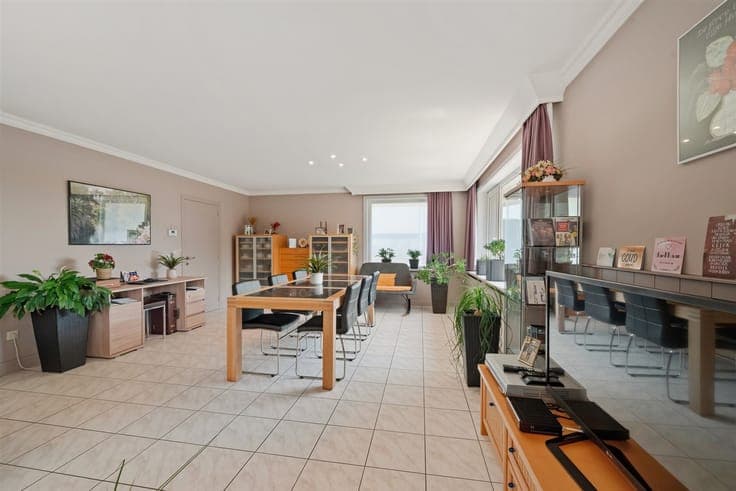
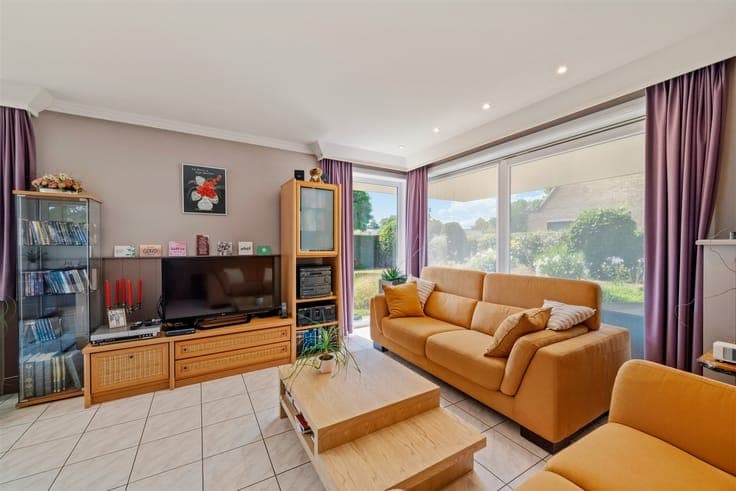
This well-maintained single-story home, built in 1993, features a practical layout and a pleasant garden. The home has an EPC rating of B and offers a comfortable living environment just a short distance from Bruges. Through the entry hall, which features a coat closet and a guest restroom, you enter the bright living area. The large windows provide plenty of natural light and open directly onto the garden. The kitchen also has direct access to the outdoor space. There are also two spacious bedrooms, a bathroom, and a separate laundry room. The in-house garage is equipped with a practical built-in cabinet system and provides access to the attic. Above the house is a spacious attic that spans the entire floor area. It offers plenty of extra storage space and, depending on your intended use and applicable regulations, could potentially be utilized further. The home also features a spacious driveway next to the house, with room for two cars. At the rear is the southwest-facing garden with a partially covered terrace. Here, you can enjoy the outdoors and the evening sun in complete tranquility. The location is another plus. Bruges’ train station and the city center are easily accessible by bike. The E40 highway on-ramp and several major thoroughfares are also located nearby. An attractive home for anyone looking for single-story living, a low-maintenance home, or a property with extra potential thanks to the spacious attic.


