For sale
- Chambres
- 5
- Salles de bain
- 1
- Toilettes
- 2
- Superficie
- 250 m²
- Terrain
- 895 m²
- PEB
- F
- Année
- 1976
- Façades
- 4
- Parking
- 1
- Chauffage
- GAS
- État
- TO_RENOVATE
- Zone inondable
- NON_FLOOD_ZONE
Équipements
- Terrasse
- Garage
- Double vitrage
Description
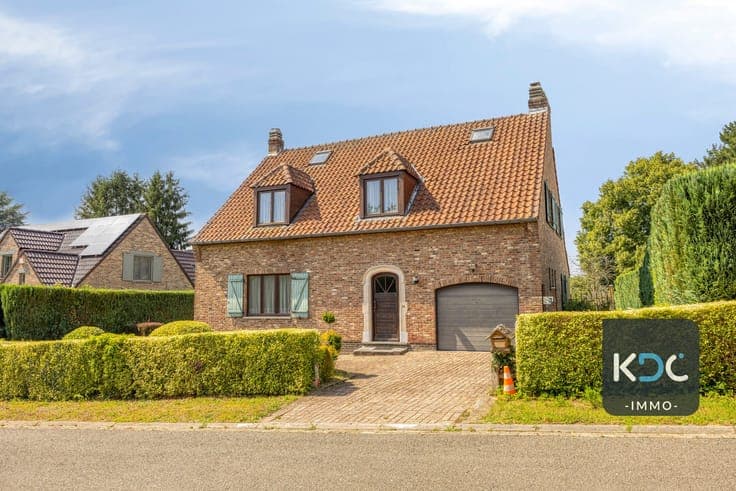
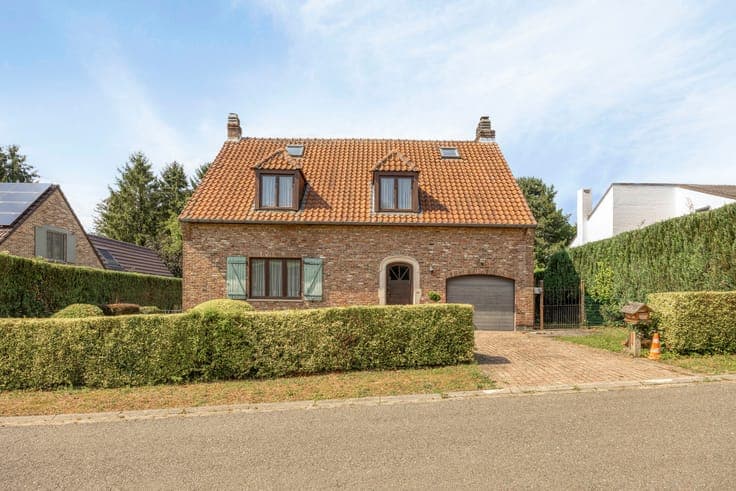
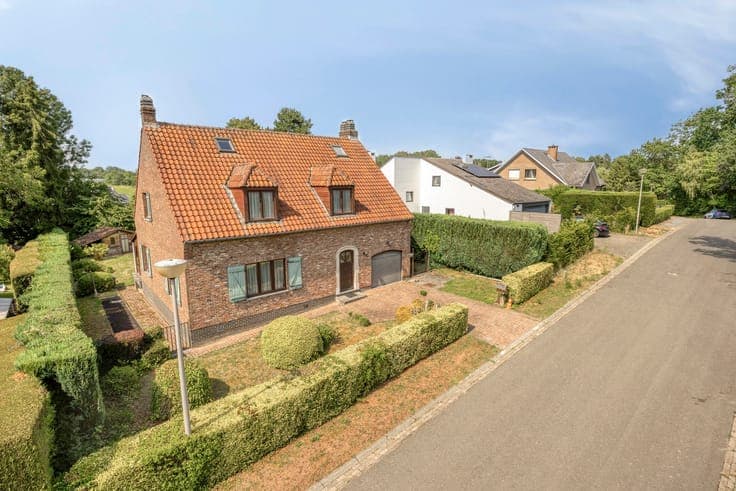
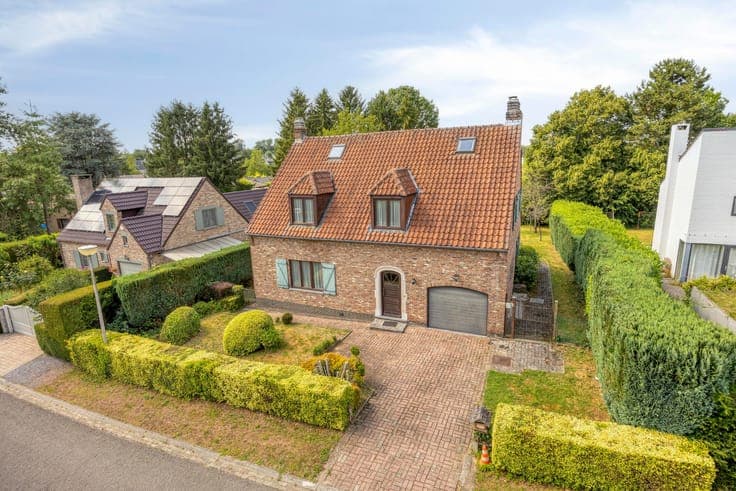
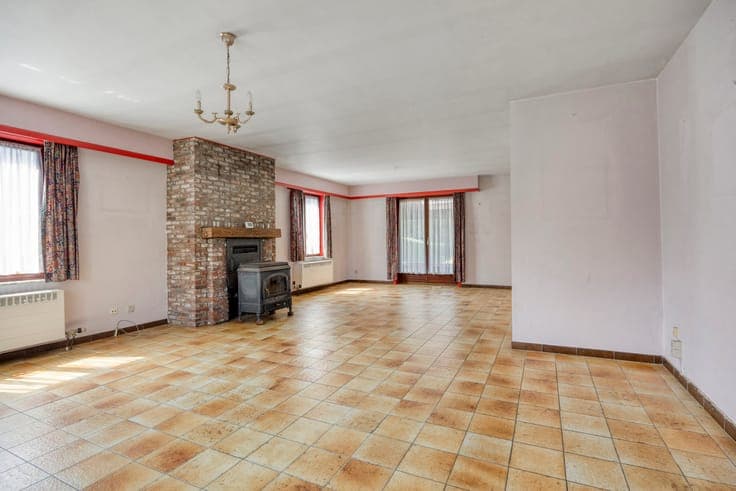
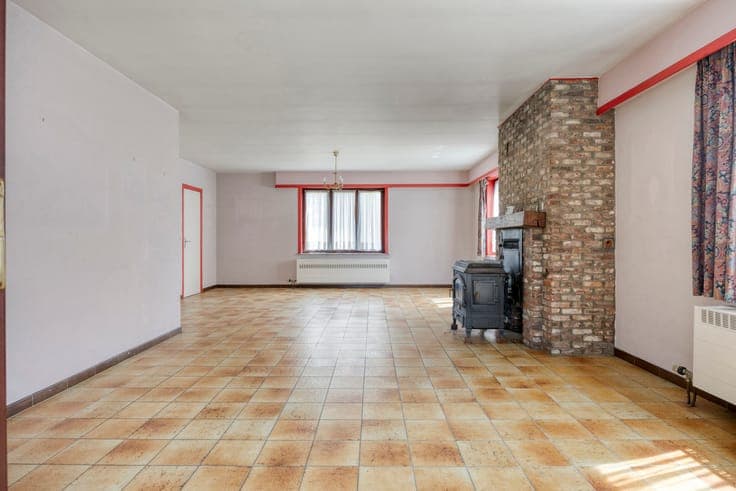
Very quietly situated villa in a sought-after residential area close to the centre of Overijse. Built in 1976 on a plot of 895 m², this property offers generous living space and represents an excellent renovation opportunity to create a spacious family home tailored to your own preferences. Ground floor: entrance hall, separate toilet, shower, 45 m² living room with access to the veranda, 17 m² kitchen, utility room and garage with automatic door. First floor: landing, 4 bedrooms (25 m², 15 m², 12 m² and 12 m²), fitted bathroom with bathtub and double washbasin in vanity unit, separate toilet. Attic: 33 m² playroom/multi-purpose room. Basement: fully basemented (100 m²) with direct access to the garden. Additional information: beautiful private garden, gas-fired central heating, asbestos-safe property, renovation required, exceptionally quiet location in a low-traffic residential neighbourhood close to the town centre and all amenities.

