House
- Chambres
- 4
- Salles de bain
- 1
- Superficie
- 176 m²
- Terrain
- 1532 m²
- PEB
- E
- Année
- 1978
- Façades
- 4
- Parking
- 1
- Chauffage
- FUELOIL
- État
- TO_BE_DONE_UP
- Zone inondable
- NON_FLOOD_ZONE
Équipements
- Jardin
- Terrasse
- Garage
Description
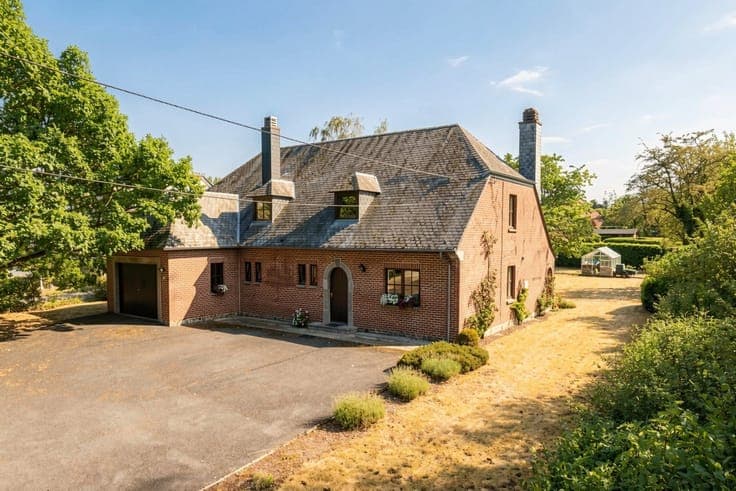
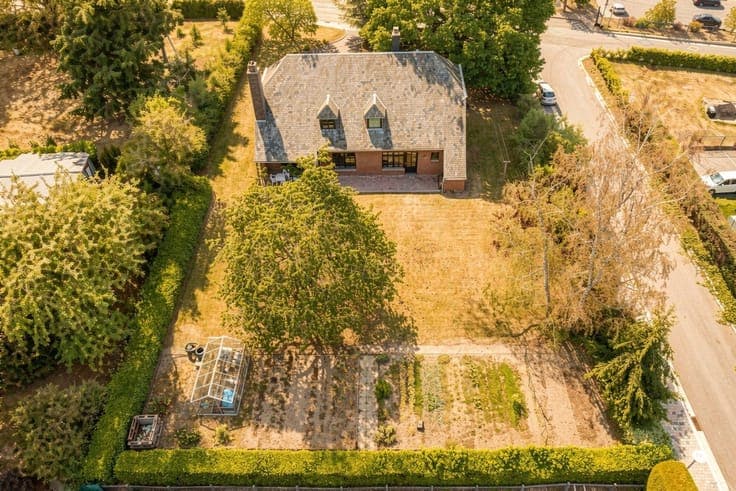
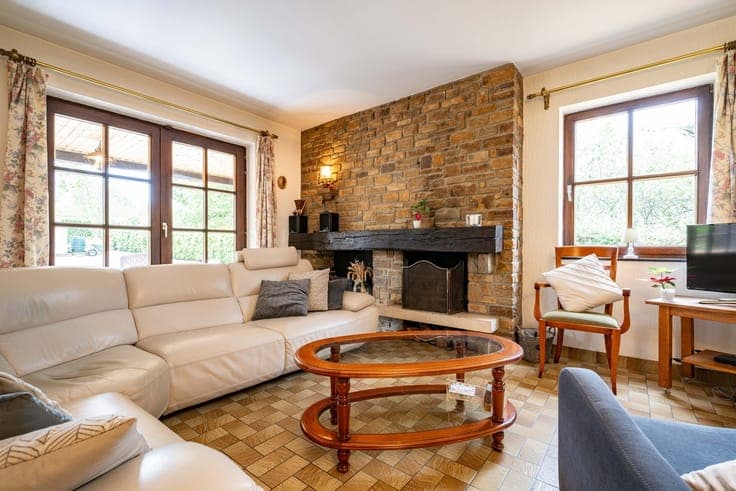
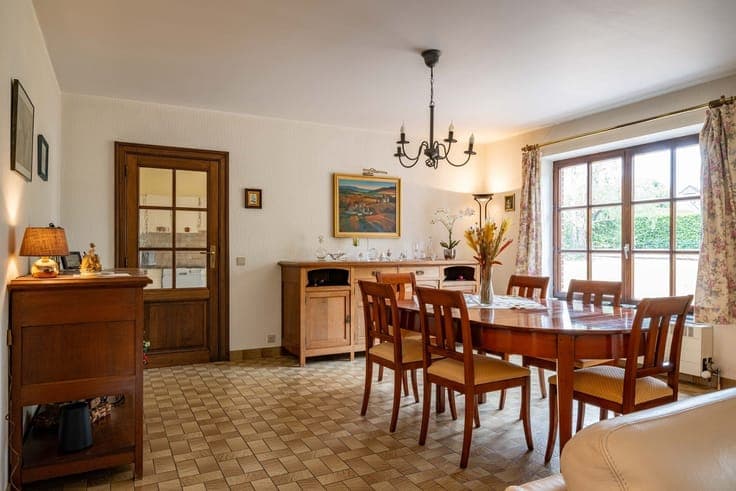
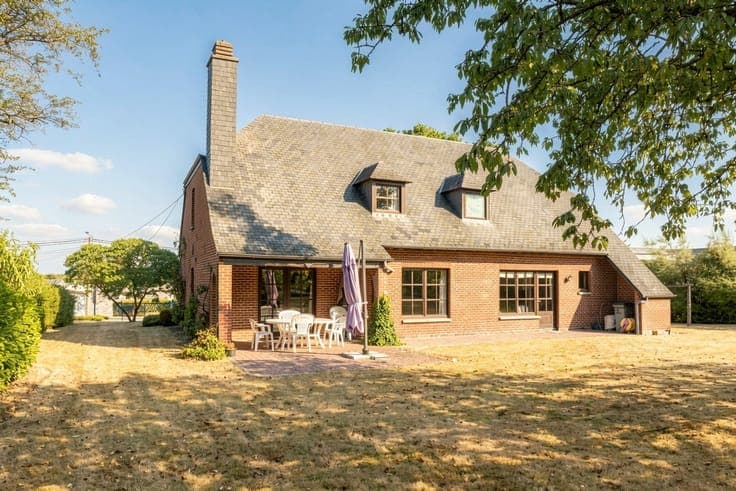
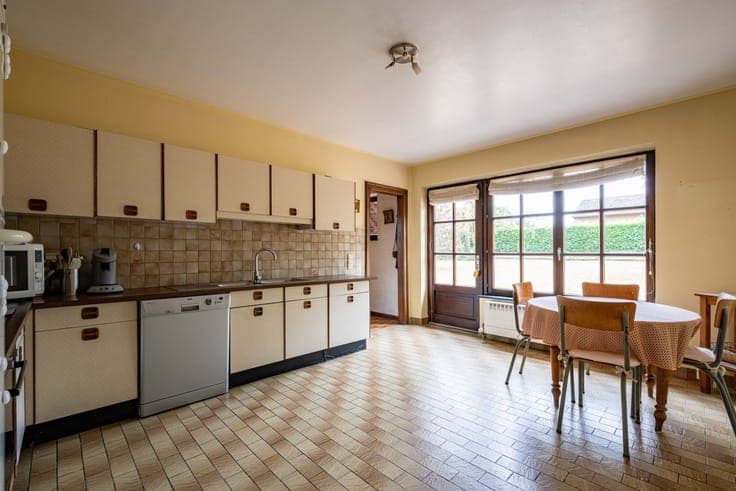
Located in a highly sought-after residential neighborhood, just a short walk from downtown Wellin, this beautifully crafted villa will appeal to those who love spacious rooms and plenty of natural light! Set on a 15-are, 32-centiare lot that’s ideally oriented and set back from the street, it features private parking as well as a pleasant landscaped garden with a beautiful lawn where children can play freely, a vegetable garden, and a greenhouse for gardening enthusiasts. The living room, bathed in light, opens generously onto the terrace and garden. It is complemented by a spacious kitchen, an office (or ground-floor bedroom), a game room, a garage with a boiler room, and a laundry room. The upper floor features 4 bedrooms, a bathroom, a separate toilet, and storage space. Carefully built and perfectly maintained, this villa—with its timeless architecture—offers, thanks to its generous spaces and particularly functional layout, an excellent foundation for a modern renovation. The layout of the property is also well-suited for a professional practice or a self-employed individual: the office and game room make it easy to envision a professional space with separate access. The entire lot is located in a rural residential zone and borders Rue du Trio Masbore, offering interesting potential for development, subject to obtaining the necessary permits. A spacious and bright property offering a privileged living environment and numerous possibilities!