Semi-detached house with 3 bedrooms


- Chambres
- 3
- Salles de bain
- 1
- Superficie
- 185 m²
- PEB
- C
- Année
- 1987
- Chauffage
- Central heating
- Zone inondable
- Property not located in a flood plain/area
Description
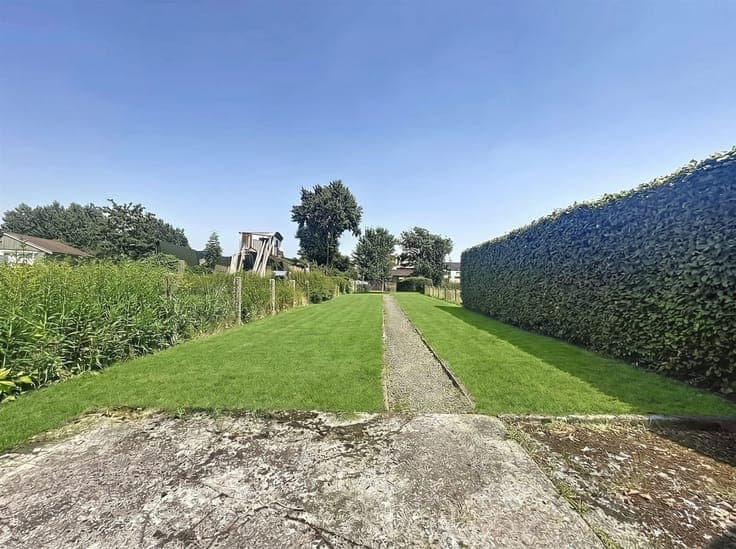
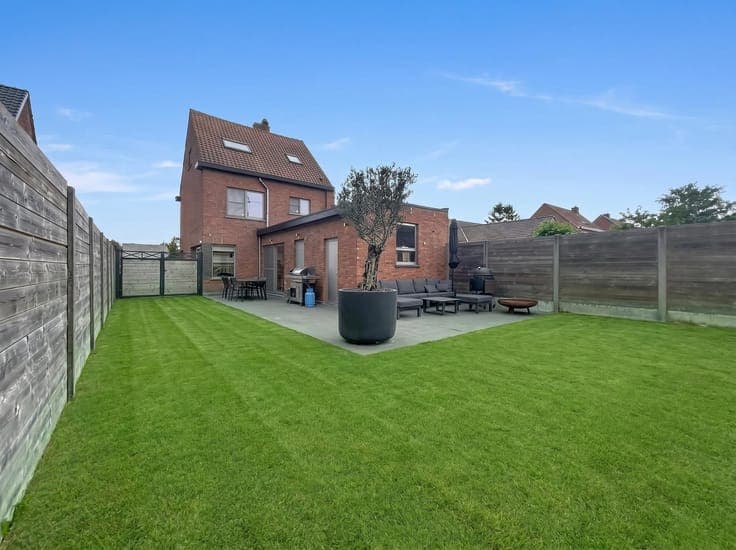
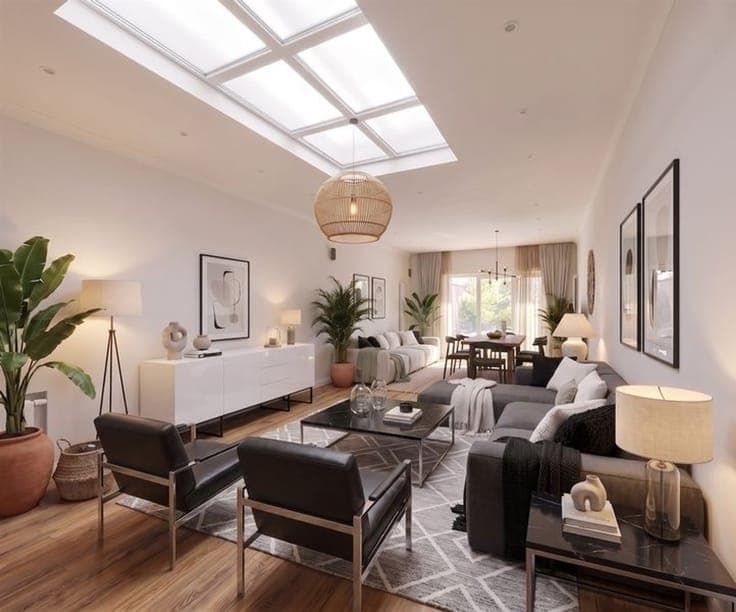
Jacomo Antonio Carennalaan 16, 2070 Beveren-Kruibeke-Zwijndrecht View on map House Semi-detached 3 bedrooms (4 possible) 1 bathroom(s) 185 m² habitable sp. 379 m² ground sp. C Property code: 1518036 Show more specifications Specifications Characteristics General Habitable area (m²) 185.00m² Soil area (m²) 379.00m² Surface type Brut Surroundings Social environment Near school Close to public transport Near park Access roads Taxable income €907,00 Heating Heating type Central heating Heating elements Condensing boiler Heating material Gas Miscellaneous Joinery Double glazing Isolation Glazing Cavity wall Roof insulation Warm water High-efficiency boiler Building Year built 1987 Amount of floors 2 Miscellaneous Roller shutters Construction method: Concrete construction Lift present No Details Attic Calculated surface area 25 m² Width 4.17 Length 6 Room properties Laminate Furnished Well-maintained Room items Fixed attic stairs 1 bedroom(s) possible Garage Calculated surface area 35 m² Width 3.6 Length 10.8 Room properties Tiles Concrete floor Room items Dryer connection Washing machine connection Automatic garage door Provision of electricity Central heating boiler, furnace Bedroom Calculated surface area 21 m² Room properties All comforts Laminate Well-maintained 1 bedroom(s) possible Bedroom Calculated surface area 16 m² Room properties Laminate Modern finish Well-maintained 1 bedroom(s) possible Bathroom Calculated surface area 11 m² Room properties Tiles Room items Bathtub Toilet Double washbasin Hall Calculated surface area 5 m² Bedroom Calculated surface area 14 m² Room properties Laminate Well-maintained 1 bedroom(s) possible Kitchen Calculated surface area 6 m² Room properties Tiles Concrete floor Well-maintained Room items Single sink Extractor hood Oven Hob (gas) Living room, lounge Calculated surface area 31 m² Room properties Tiles Well-maintained Dining room Calculated surface area 14 m² Room properties Well-maintained Entrance hall Calculated surface area 7 m² Room properties Tiles Concrete floor Terrace Calculated surface area 34 m² Room properties Tiles Technical and legal info General Protected heritage No Recorded inventory of immovable heritage No Energy & electricity Utilities Gas Electricity Internet Energy performance certificate Yes Energy label C Certificate number 20260812-0003931607-RES-1 Calculated specific energy consumption 248 Planning information Urban Planning Obligation Yes In Inventory of Unexploited Business Premises No Subject of a Redesignation Plan No Subdivision Permit Issued No Pre-emptive Right to Spatial Planning No Urban destination Residential area Flood Area Property not located in a flood plain/area P(arcel) Score klasse B G(building) Score klasse A Renovation Obligation Non-applicable In water sensetive area Non-applicable ERA A Xhenetë Rudhani +32 3 296 37 69 [email protected] Take contact Share Close Interested?