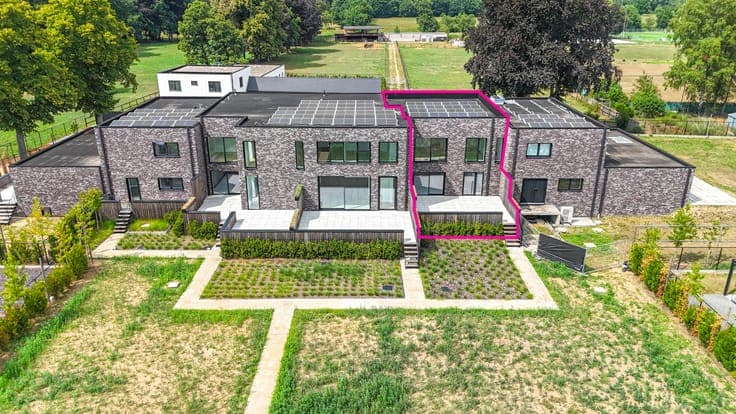
Architect's house in Bolderberg




- Chambres
- 4
- Salles de bain
- 2
- Toilettes
- 0
- Superficie
- 372 m²
- Terrain
- 2968 m²
- PEB
- A
- Année
- 1960
- Façades
- 4
- Étages
- 2
- Parking
- 3
- Chauffage
- GAS
- État
- FIRST_TIME_USED
- Zone inondable
- NON_FLOOD_ZONE
Équipements
- Terrasse
- Garage
- Double vitrage
Description
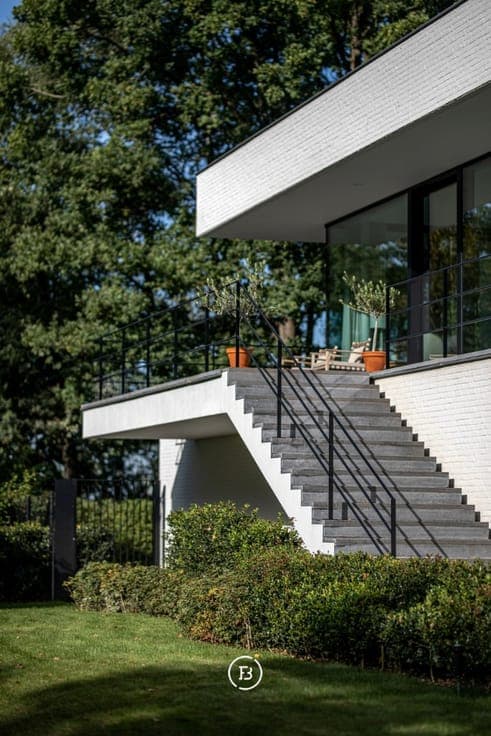
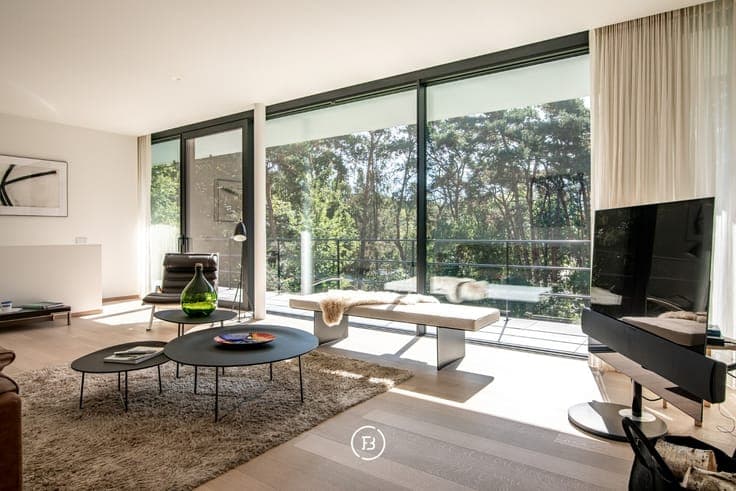
In the exclusive residential park environment of Bolderberg, you will find this modernist villa designed by architect Francis Strauven, a masterpiece of light, tranquility, and advanced technology. The property, completely renovated to passive house standards in 2014, stands out for its high-quality finish with materials such as solid, knot-free parquet flooring, natural stone, and design accents from Antonio Lupi and Vola. The interior seamlessly blends into the green surroundings thanks to floor-to-ceiling windows with triple glazing. The house offers three spacious bedrooms and two luxurious bathrooms, spread over the ground floor and the functional basement, where a private sauna and a garage for three cars are also located. The Bulthaup kitchen with V-Zug appliances forms the culinary heart of the home, while technologies such as a geothermal heat pump, PV panels, and an advanced ventilation system ensure unparalleled living comfort. Outside, on the south-facing plot of almost 30 acres, you can enjoy optimal privacy and expansive views. With a generous bluestone terrace and existing provisions for a swimming pool, this estate offers ample space for an exclusive lifestyle in an absolute prime location.