Villa de caractère 6 chambres à vendre - Waremme


- Chambres
- 6
- Salles de bain
- 2
- Superficie
- 350 m²
- PEB
- D
- Année
- 1969
- Chauffage
- Central heating
- Zone inondable
- Property situated wholly or partly in an area susceptible to flooding
Description
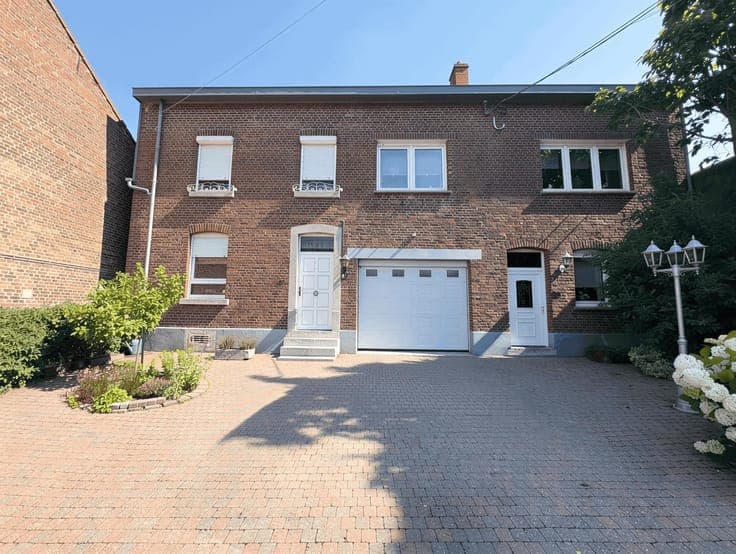
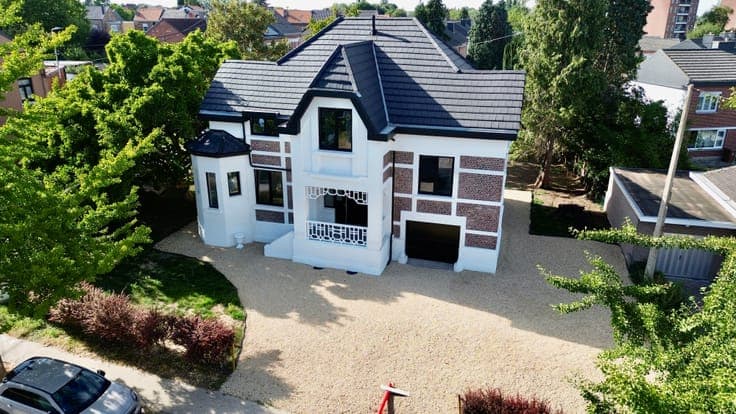
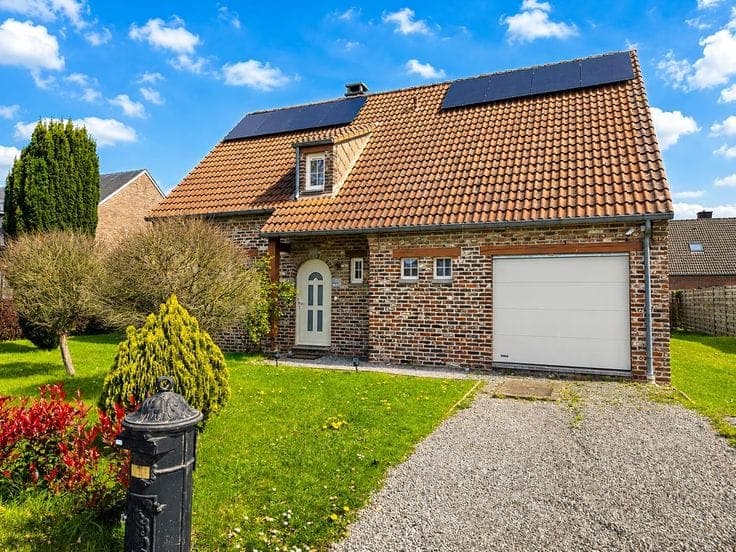
Rue des Blés 6, 4300 Waremme View on map House Detached / open construction 6 bedrooms (7 possible) 2 bathroom(s) 350 m² habitable sp. 1,212 m² ground sp. D Property code: 1514053 Show more specifications Description of the property Christophe from the ERA Labelimmo real estate agency presents this spacious, characterful villa built in 1969, located on a residential cul-de-sac considered one of the most desirable streets in the area. It features a beautiful 1,212 m² lot, a side entrance, and particularly spacious rooms. Ground floor: majestic entry hall, office, spacious and bright living/dining room, kitchen, laundry room, coat closet, and separate half-bath. Upstairs: large hallway leading to the bedrooms, 6 bedrooms, and 2 full bathrooms. The attic offers enormous potential for conversion or storage. The property also features over 100 m² of cellars and a 31 m² garage. Technical details: Year built: 1969 Living area: 350 m² Lot size: 1,212 m² Net property tax: €2,630 Heating: oil-fired central heating Gas: connection already in place Electricity: needs upgrading Roof: redone in 2011 Windows: replaced in 2011 Energy Performance Certificate (PEB): D – 280 kWh/m² per year No. 20260629051101 A charming home with generous living spaces, ideal for a large family! Interested? Contact ERA Labelimmo at 04/372.07.20 or Christophe Grognard at 0491/05.78.82 – [email protected] . Psst… Want to know the value of your property? Free, no-obligation appraisals available. Specifications Characteristics General Habitable area (m²) 350.00m² Soil area (m²) 1212.00m² Built area (m²) 170.00m² Exploitable surface (m²) 500.00m² Width surface (m) 37.85m Surface type Net Surroundings Nightlife area Residential Near school Close to public transport Near railway station Hospital nearby Taxable income €2630,00 Heating Heating type Central heating Heating elements Radiators Central heating boiler, furnace Heating material Fuel oil Miscellaneous Joinery PVC Double glazing Isolation Floor slab Mouldings See energy performance certificate Warm water Boiler on central heating Building Year built 1969 Amount of floors 2 Miscellaneous Construction method: Traditional masonry Construction method: Concrete construction Lift present No Details Bedroom Calculated surface area 18 m² 1 bedroom(s) possible Bedroom Calculated surface area 19 m² 1 bedroom(s) possible Bedroom Calculated surface area 16 m² 1 bedroom(s) possible Bedroom Calculated surface area 16 m² 1 bedroom(s) possible Bedroom Calculated surface area 10 m² 1 bedroom(s) possible Bedroom Calculated surface area 9 m² 1 bedroom(s) possible Shower room Calculated surface area 3 m² Bathroom Calculated surface area 10 m² Night hall Calculated surface area 32 m² Night hall Calculated surface area 2 m² Living room, lounge Calculated surface area 51 m² Dining room Calculated surface area 14 m² Kitchen Calculated surface area 15 m² Entrance hall Calculated surface area 23 m² Office Calculated surface area 16 m² 1 bedroom(s) possible Hall Calculated surface area 8 m² Laundry area Calculated surface area 6 m² Toilet Calculated surface area 1 m² Basement Calculated surface area 19 m² Basement Calculated surface area 14 m² Basement Calculated surface area 34 m² Basement Calculated surface area 13 m² Laundry area Calculated surface area 17 m² Garage Calculated surface area 34 m² Attic Calculated surface area 100 m² Technical and legal info General Protected heritage No Recorded inventory of immovable heritage No Energy & electricity Electrical inspection Inspection report - non-compliant Contents oil fuel tank 2500.00 Utilities Gas Electricity Sewer system connection City water Telephone Internet Water softener Energy performance certificate Yes Energy label D EPB D E-level D Certificate number 20260629051101 EPB description D Calculated specific energy consumption 280 CO2 emission 24475.00 Calculated total energy consumption 98957 Planning information Urban Planning Permit No permit issued Urban Planning Obligation No In Inventory of Unexploited Business Premises No Subject of a Redesignation Plan No Summons No judicial recovery measure or administrative measure imposed Subdivision Permit Issued No Pre-emptive Right to Spatial Planning No Urban destination La zone d'habitat Flood Area Property situated wholly or partly in an area susceptible to flooding Renovation Obligation Non-applicable In water sensetive area Non-applicable ERA LABELIMMO Christophe Grognard +32491057882 [email protected] Take contact Share Close Interested?